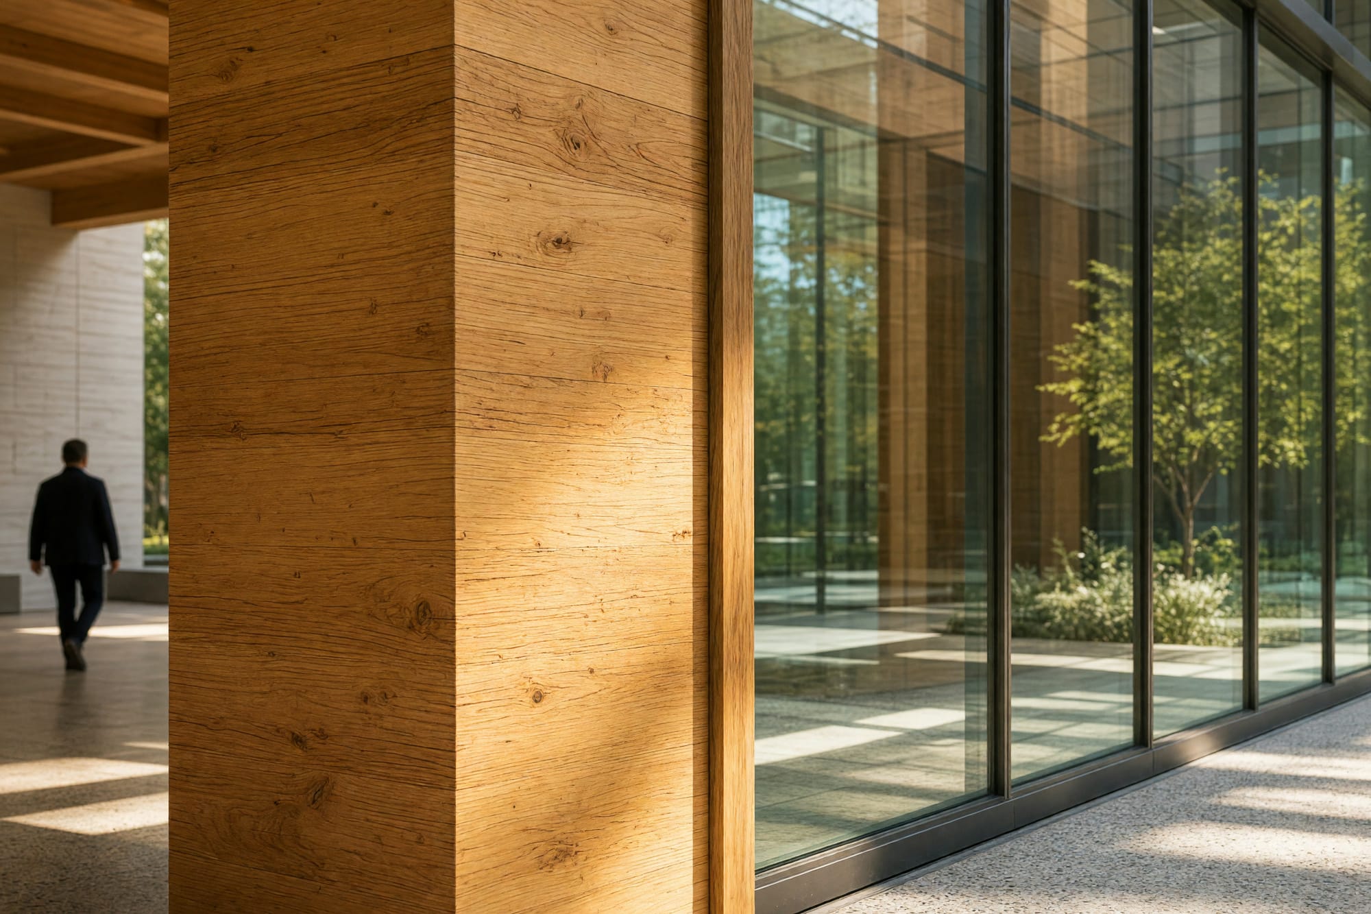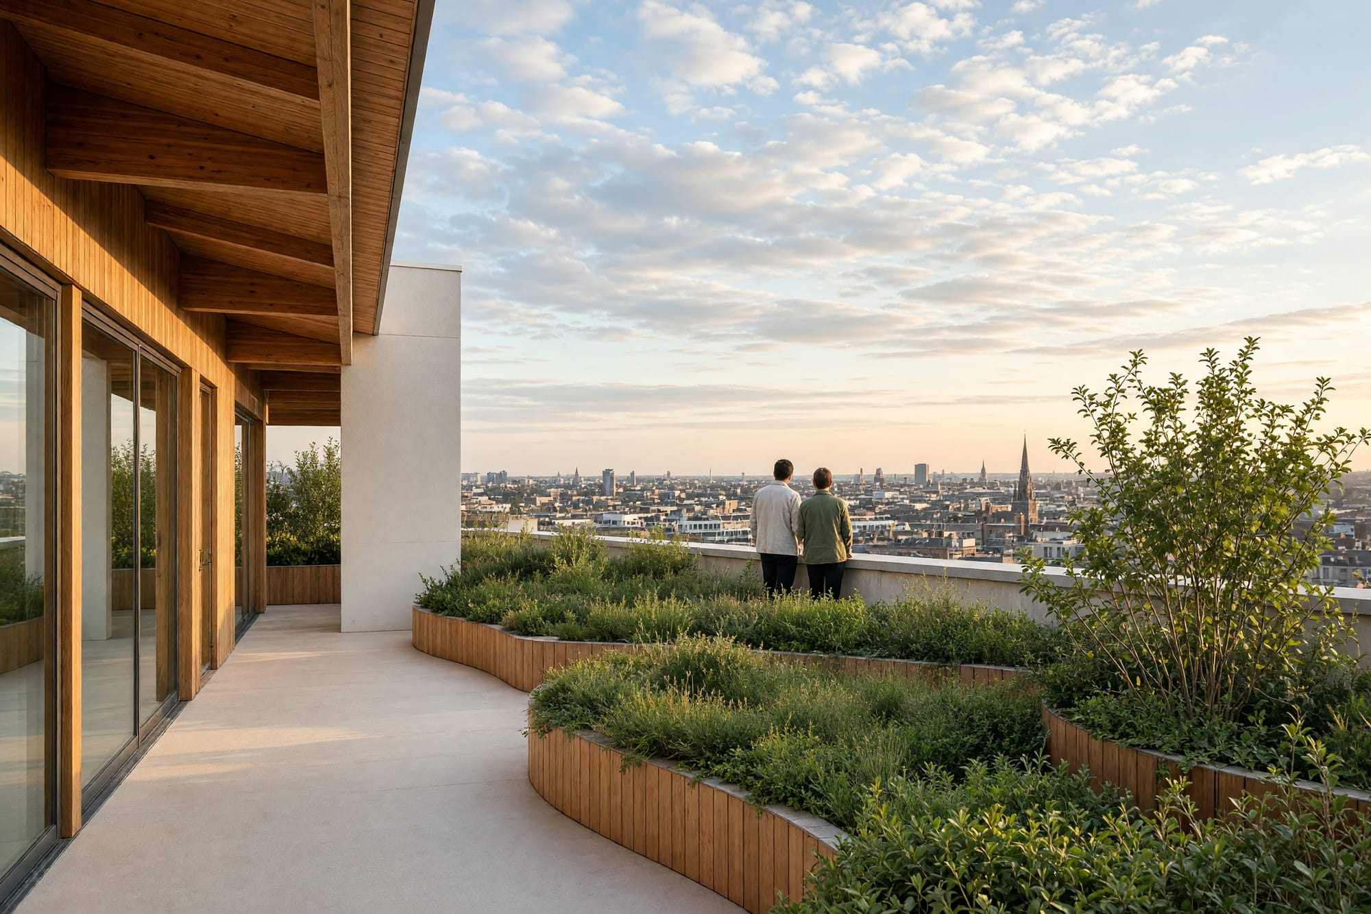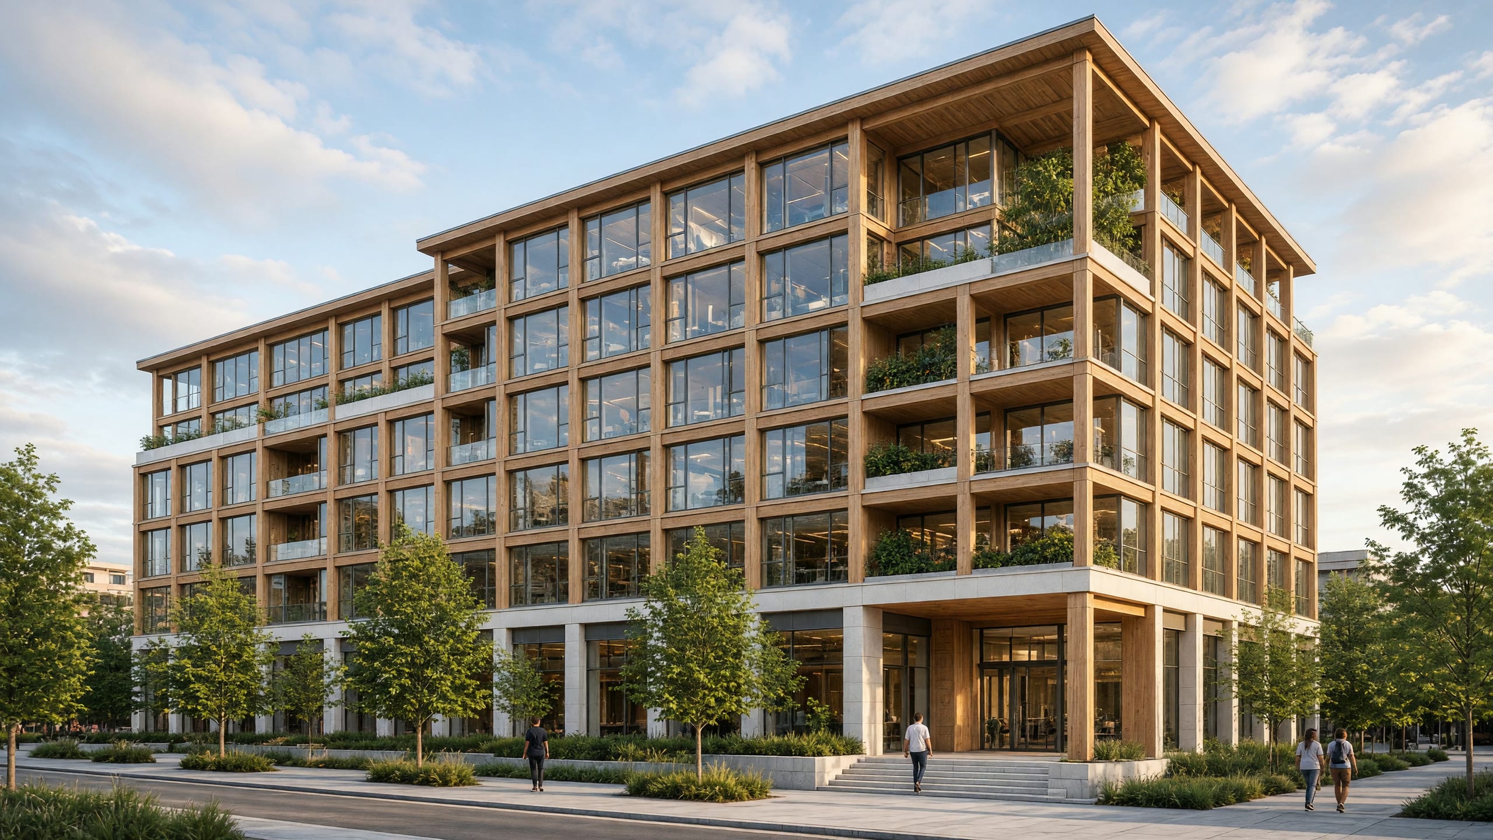
Ardgowan House
A twelve-storey cross-laminated timber workplace for Harlaw & Vane, photographed in its first working week — with the desks full and the atrium doing what it was drawn to do.
| Client | Harlaw & Vane |
|---|---|
| Architect | Ordish & Fen |
| Developer | Harlaw & Vane |
| Landscape | Corrigal Studio |
| Other collaborators | Struan Engineering, Lamlash Construction |
| Completed | 2026 |
| Photographed | May 2026 |
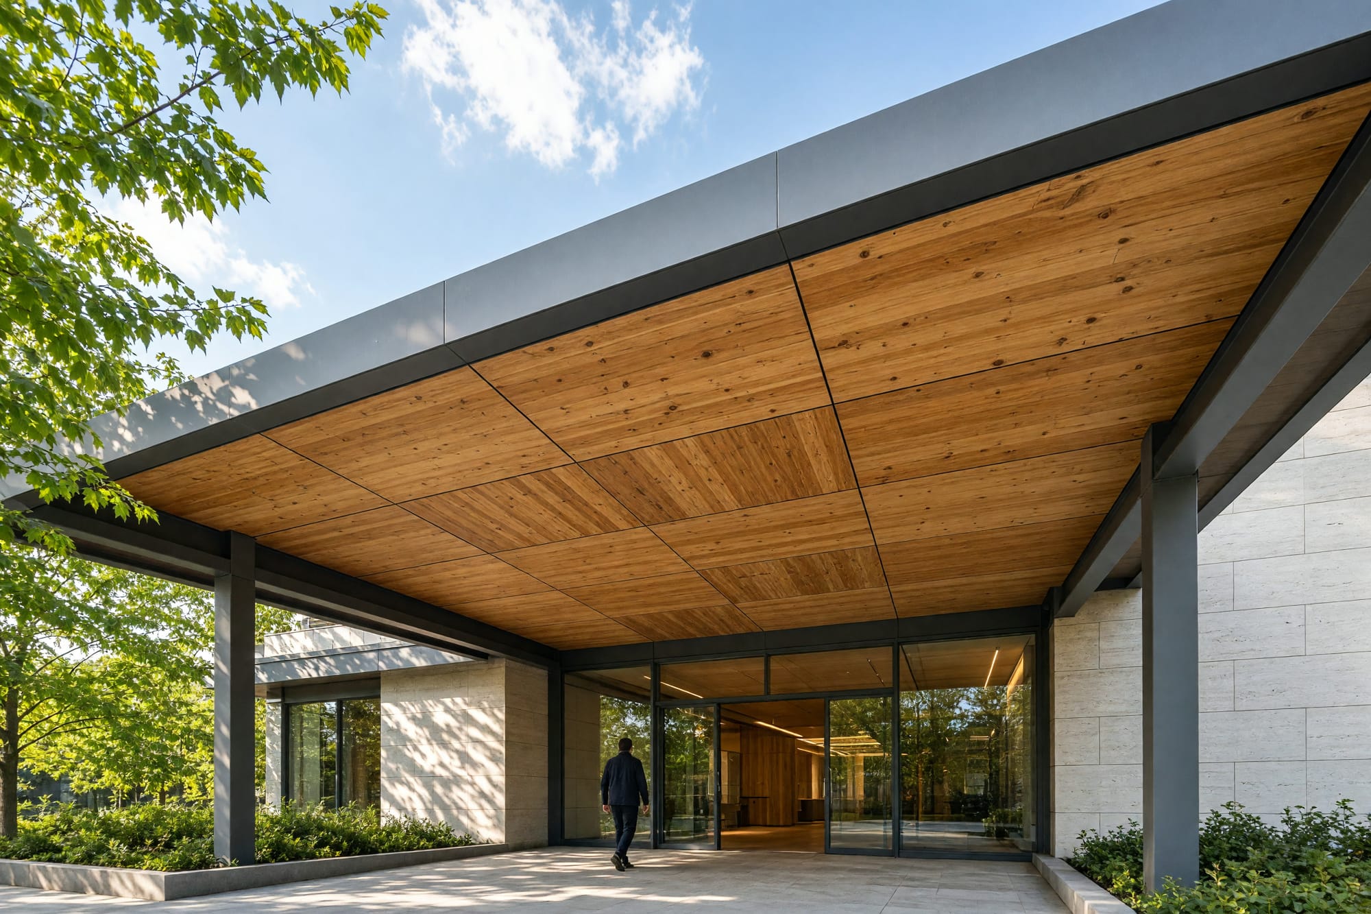
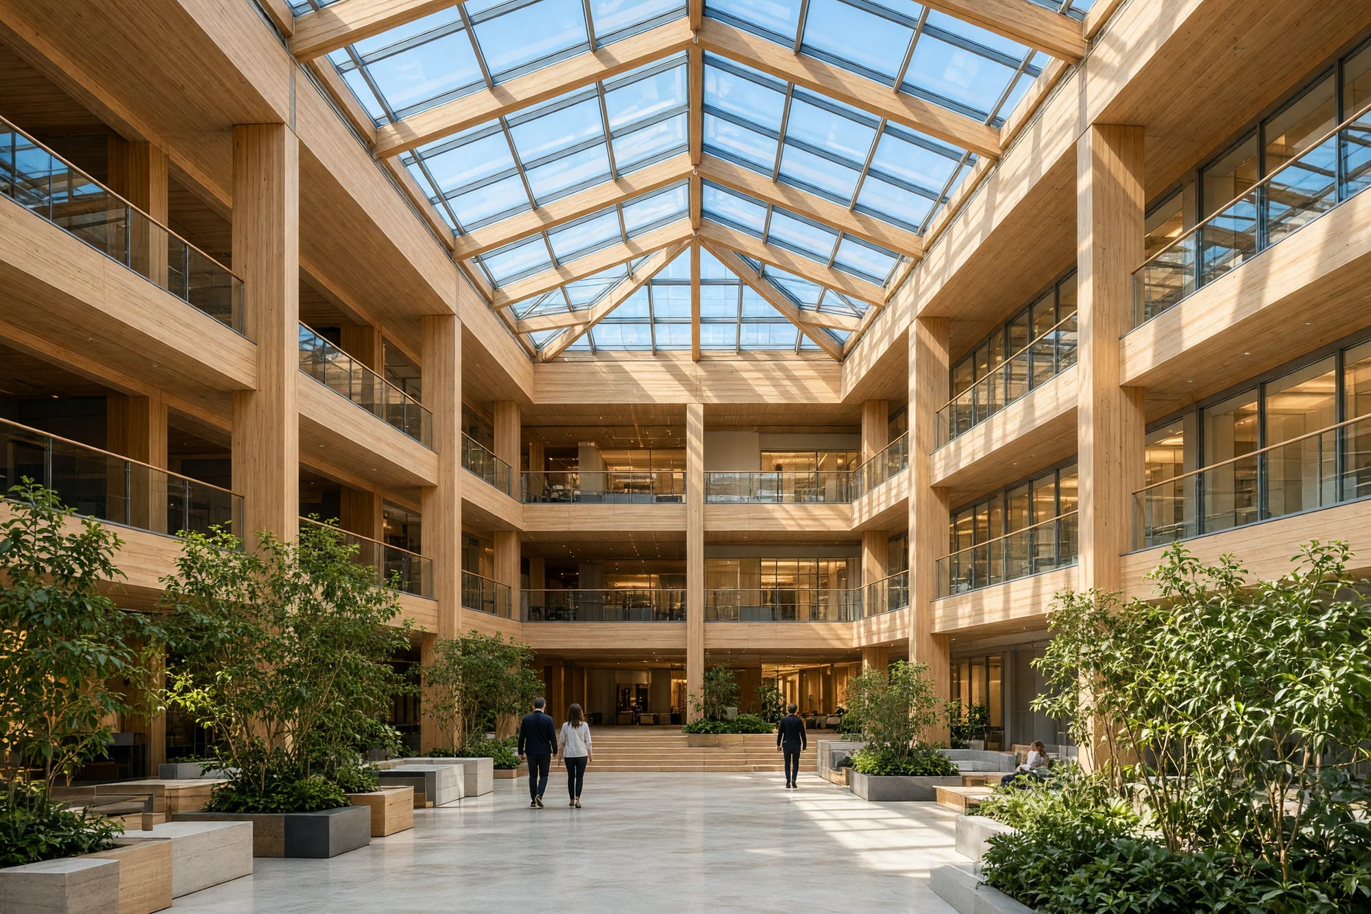
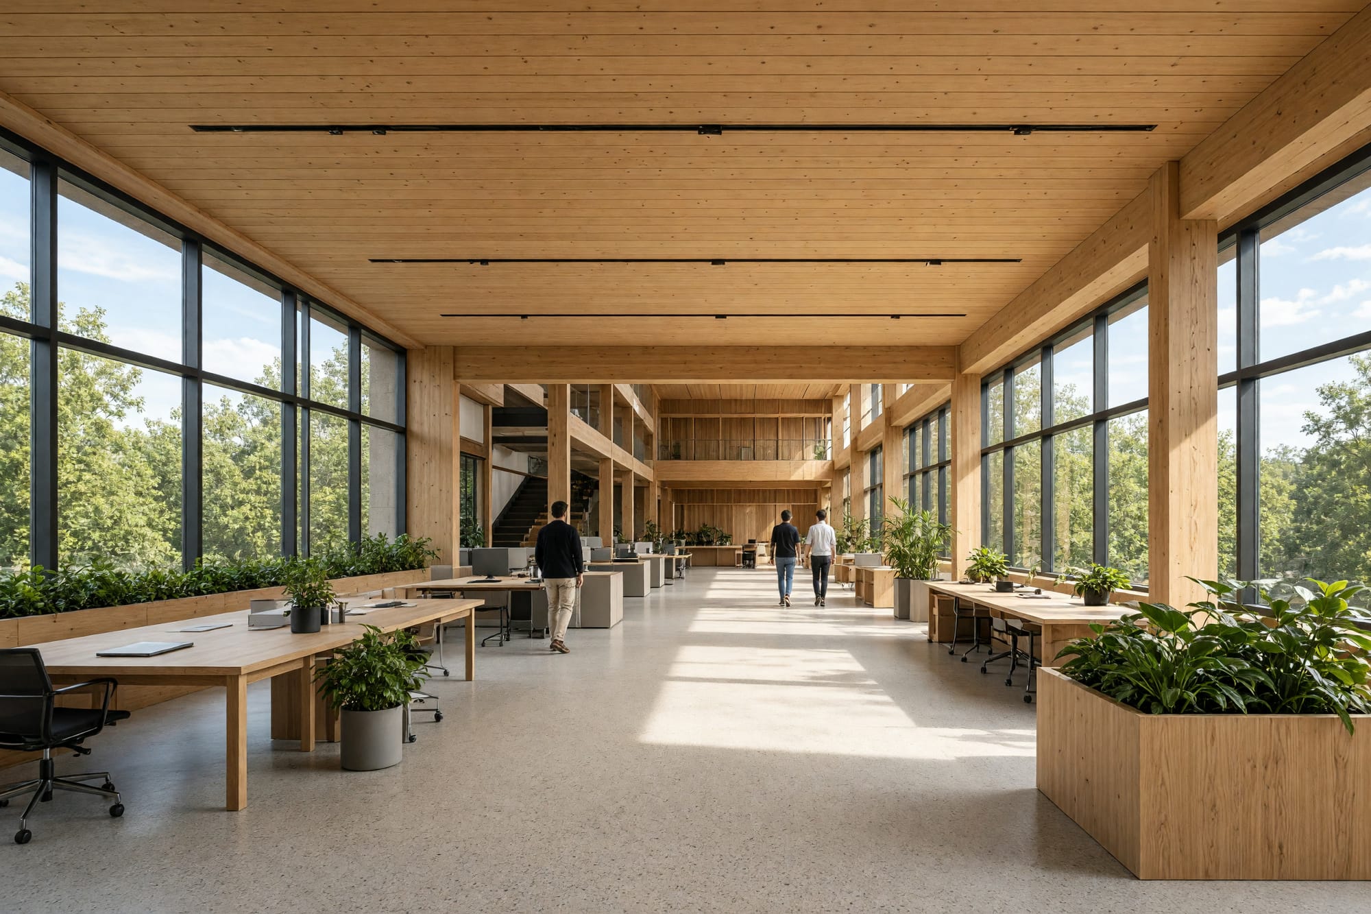
A building like this is sold on its atrium and let on its floor plates. Photograph one without the other and you have made a very nice picture of half a building.
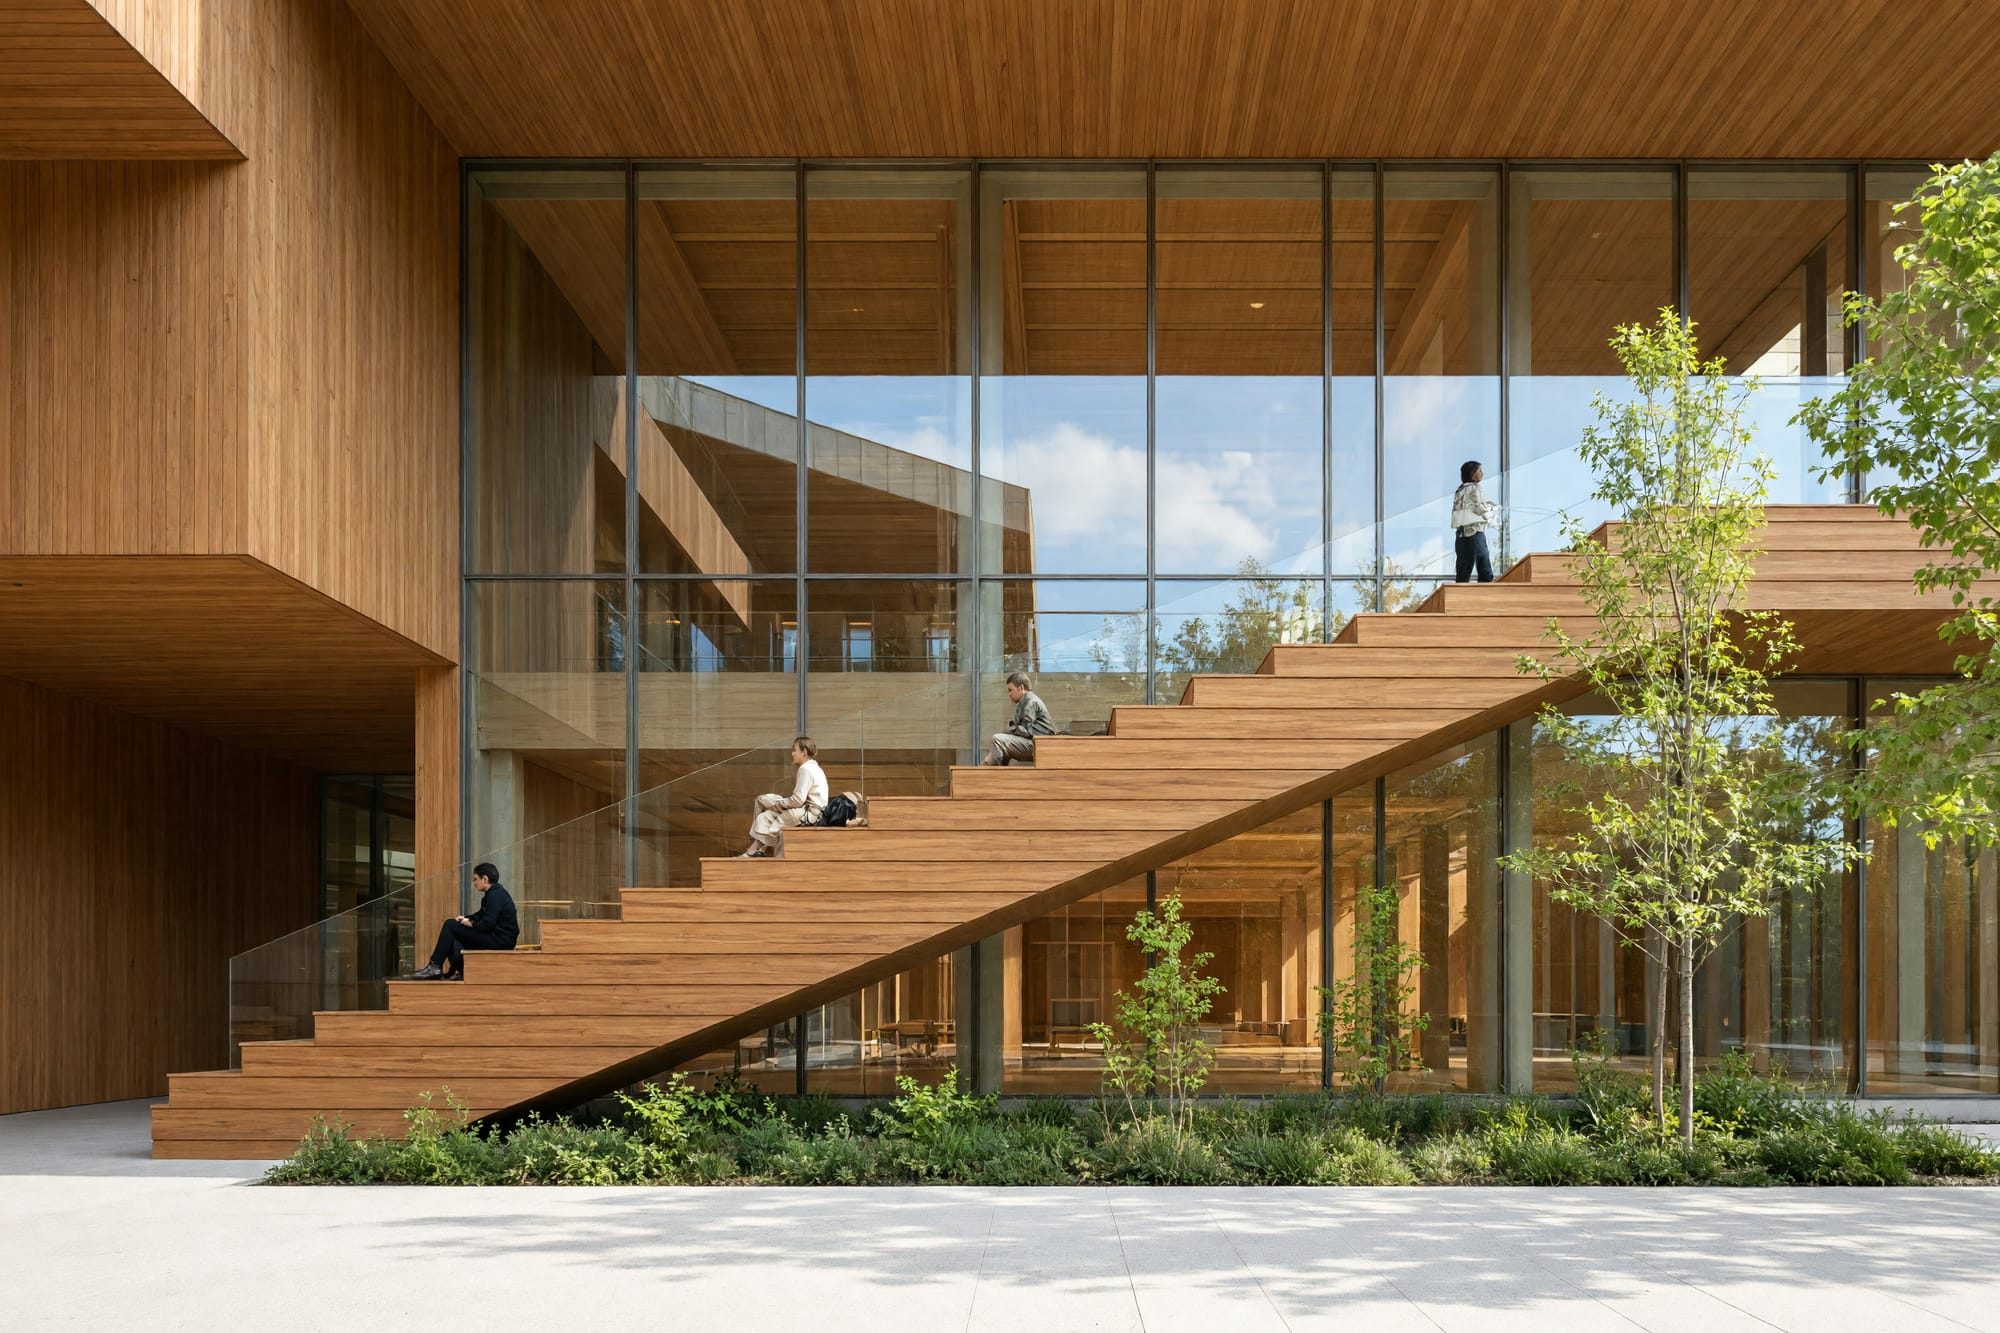
The stair was the thing the practice was most nervous about and the thing that photographs best. It is the only place in the building where three floors of people are visible at once, which is exactly what a workplace has to prove and almost never can. We shot it four times across the two days as the light moved, and the frame that got used is the one where nobody is looking at anything in particular.