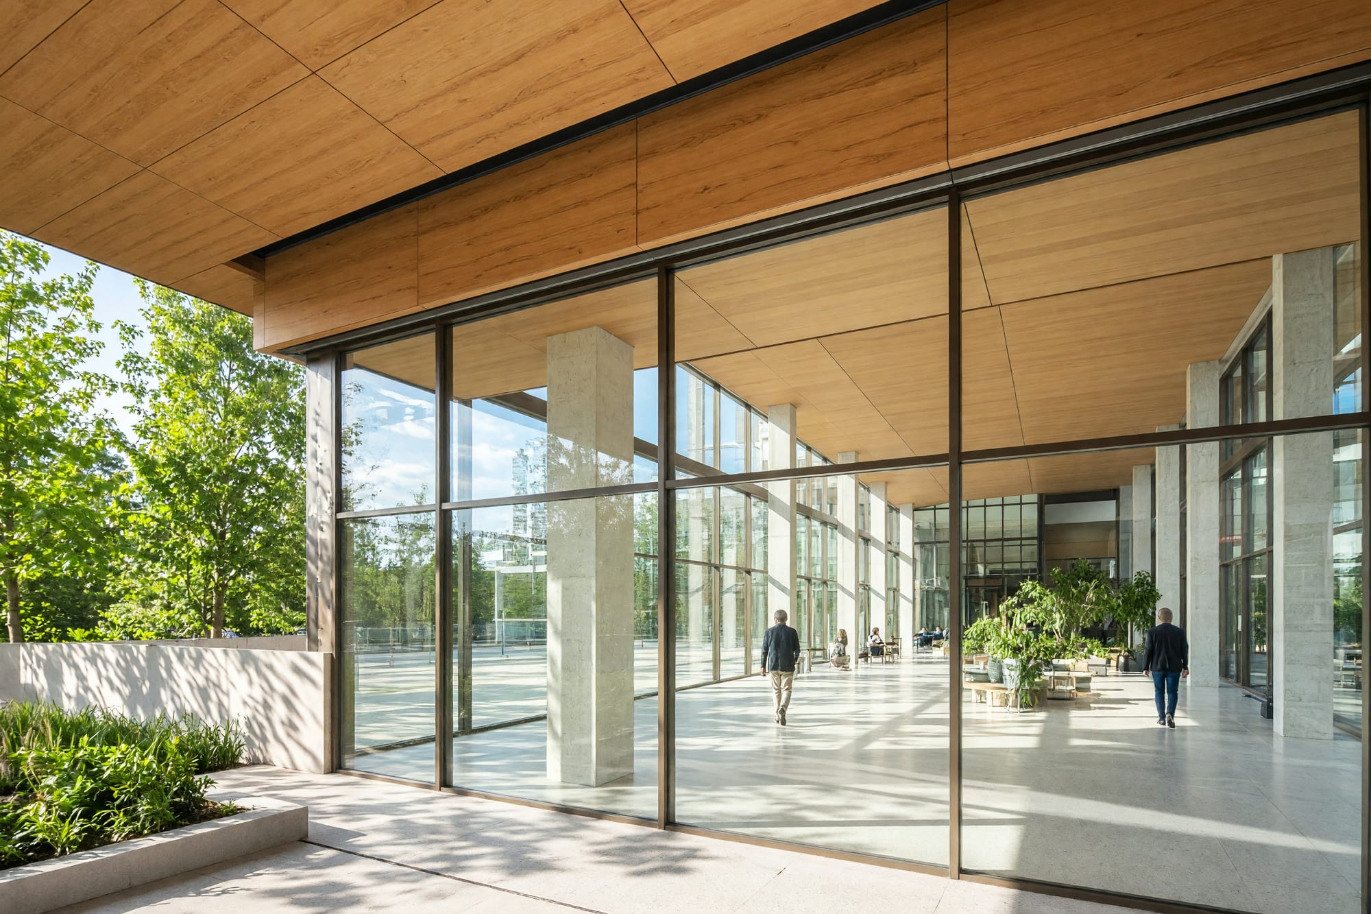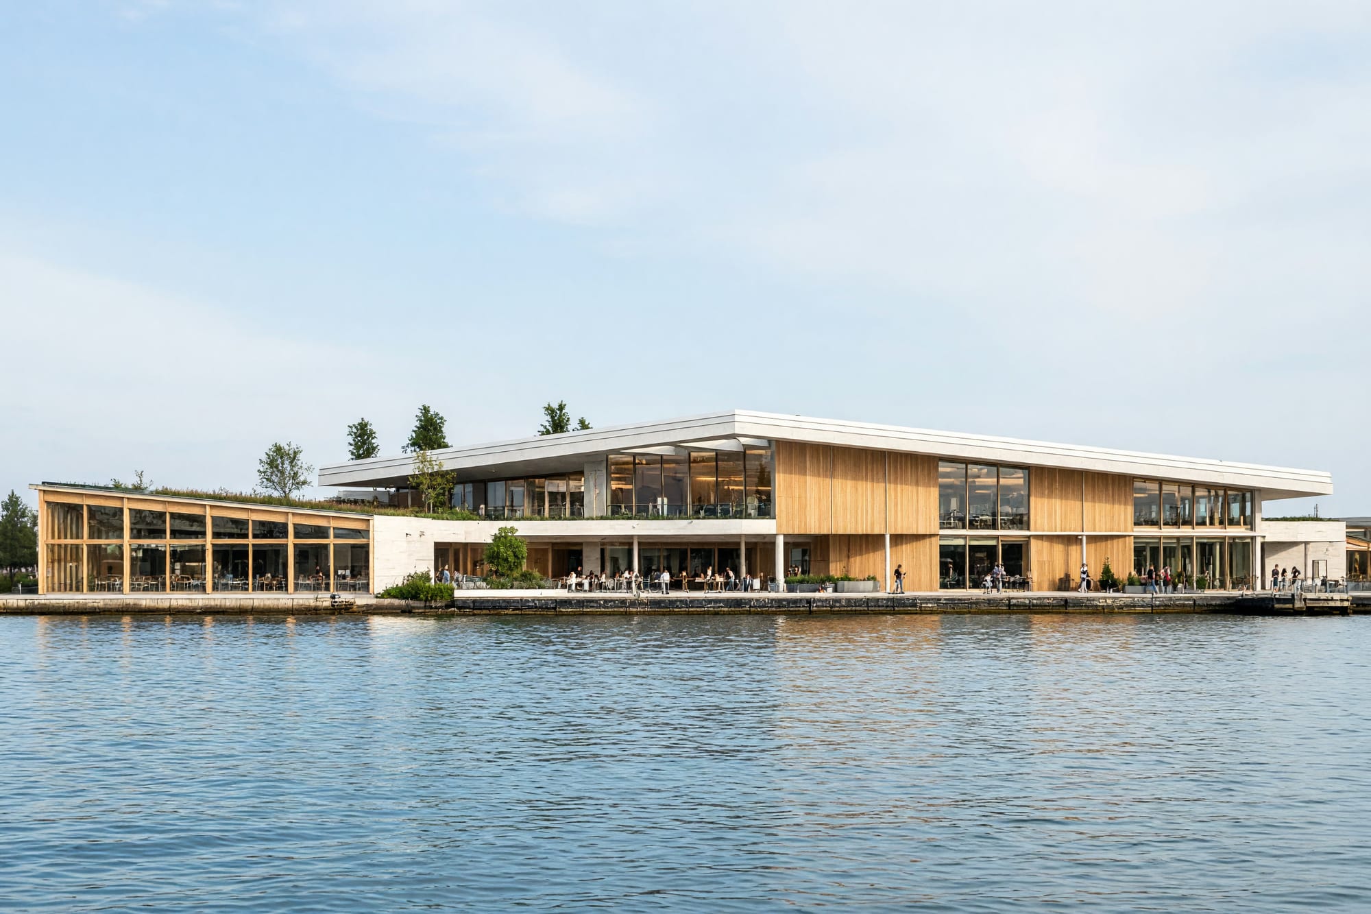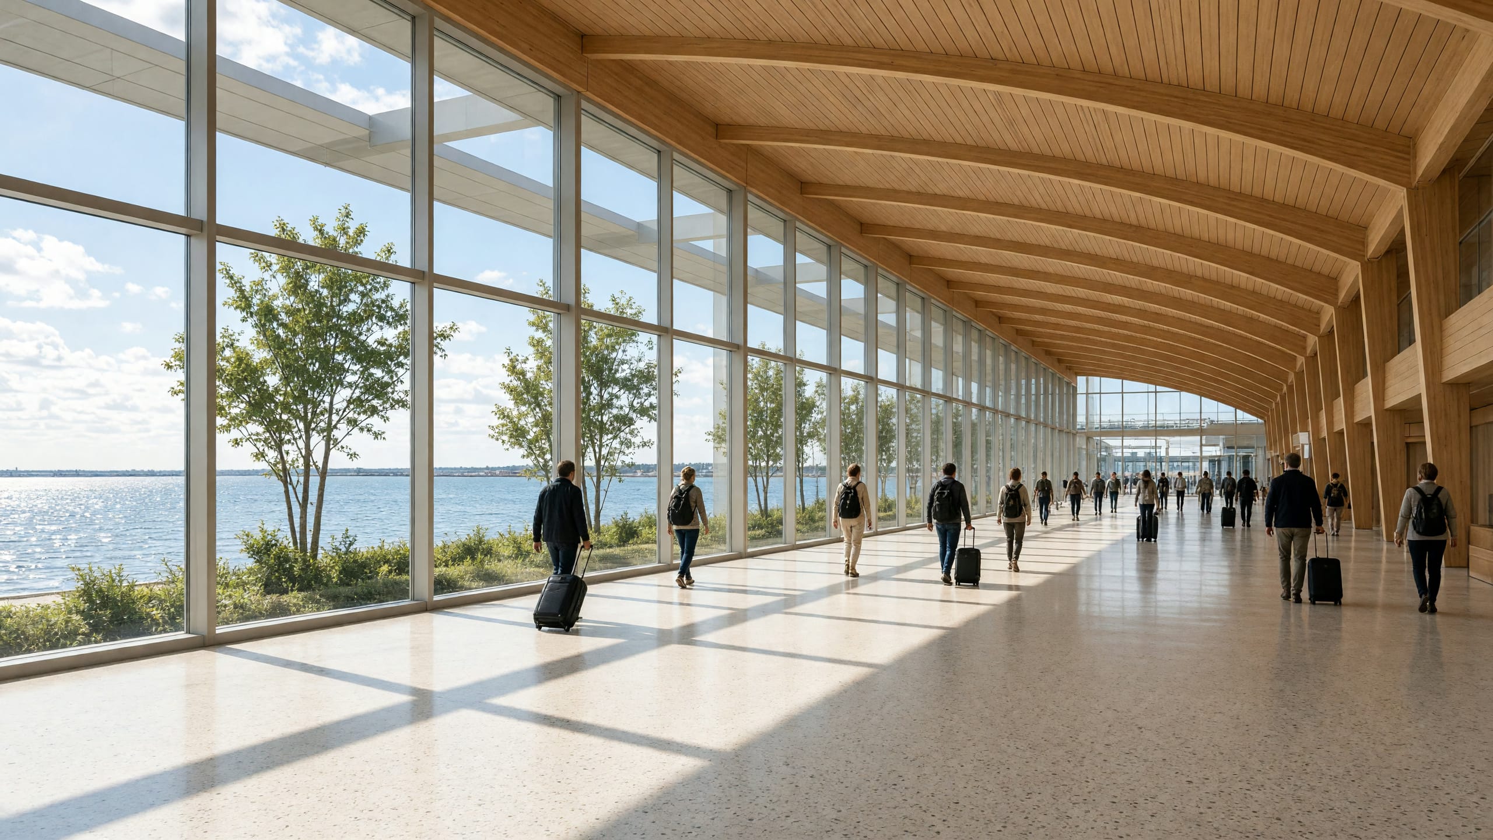
Cassiopeia Terminal
A ferry terminal for Cassiopeia Line, shot with the boats running and the concourse full — which took four visits and a great deal of standing still.
| Client | Cassiopeia Line |
|---|---|
| Architect | Tarbert & Doyle |
| Other collaborators | Struan Engineering, Tarbert & Doyle (interiors) |
| Completed | 2024 |
| Photographed | March 2025 |
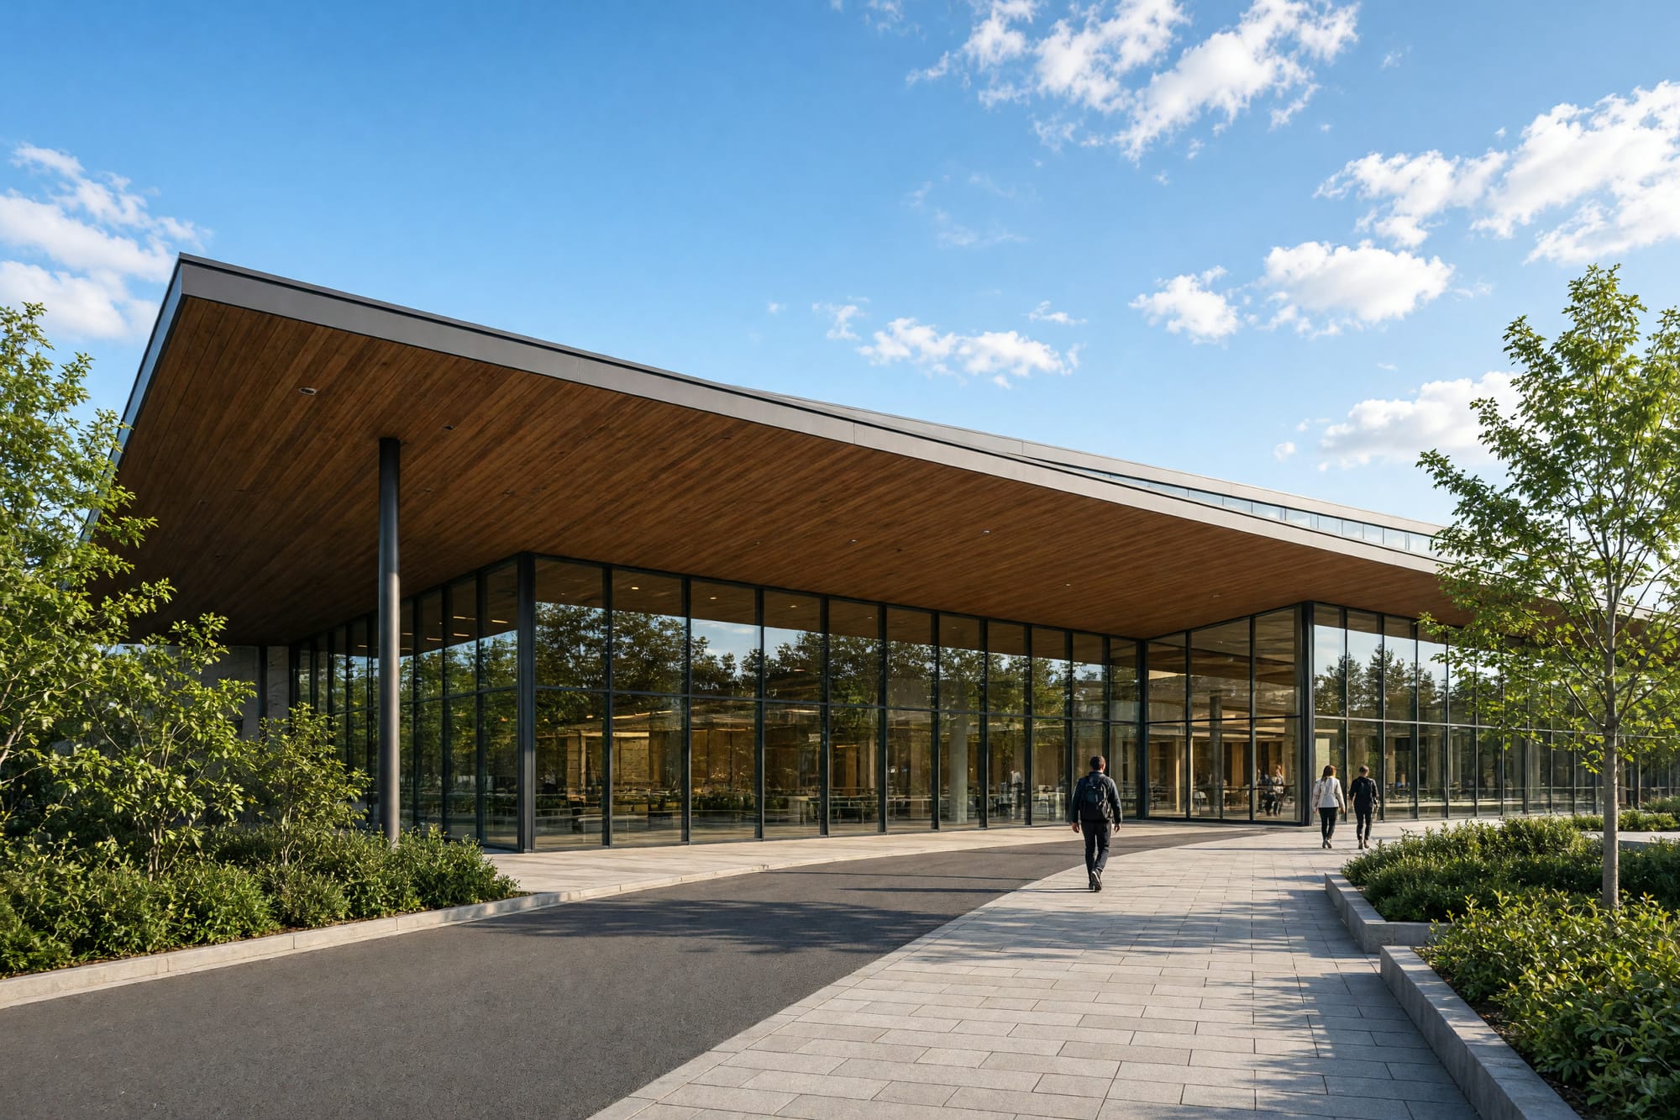
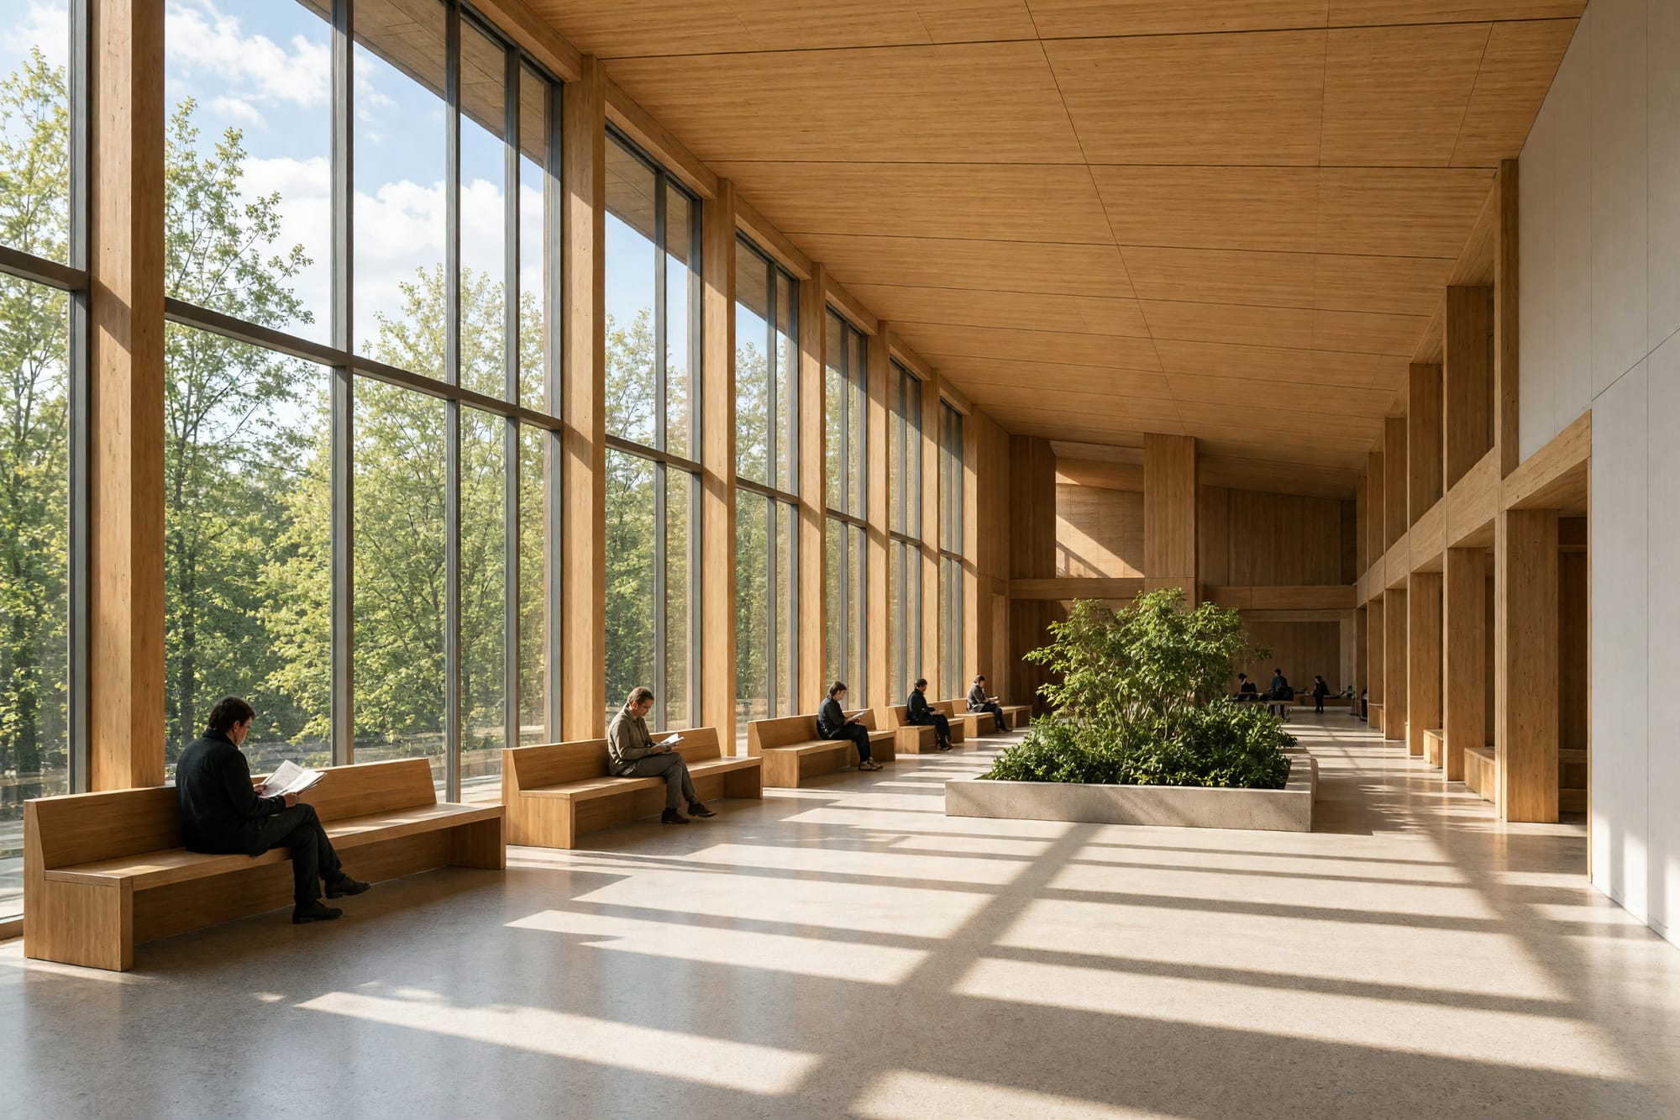
A terminal is only itself for about twenty minutes either side of a sailing. The rest of the day it is a very good roof over nothing at all.
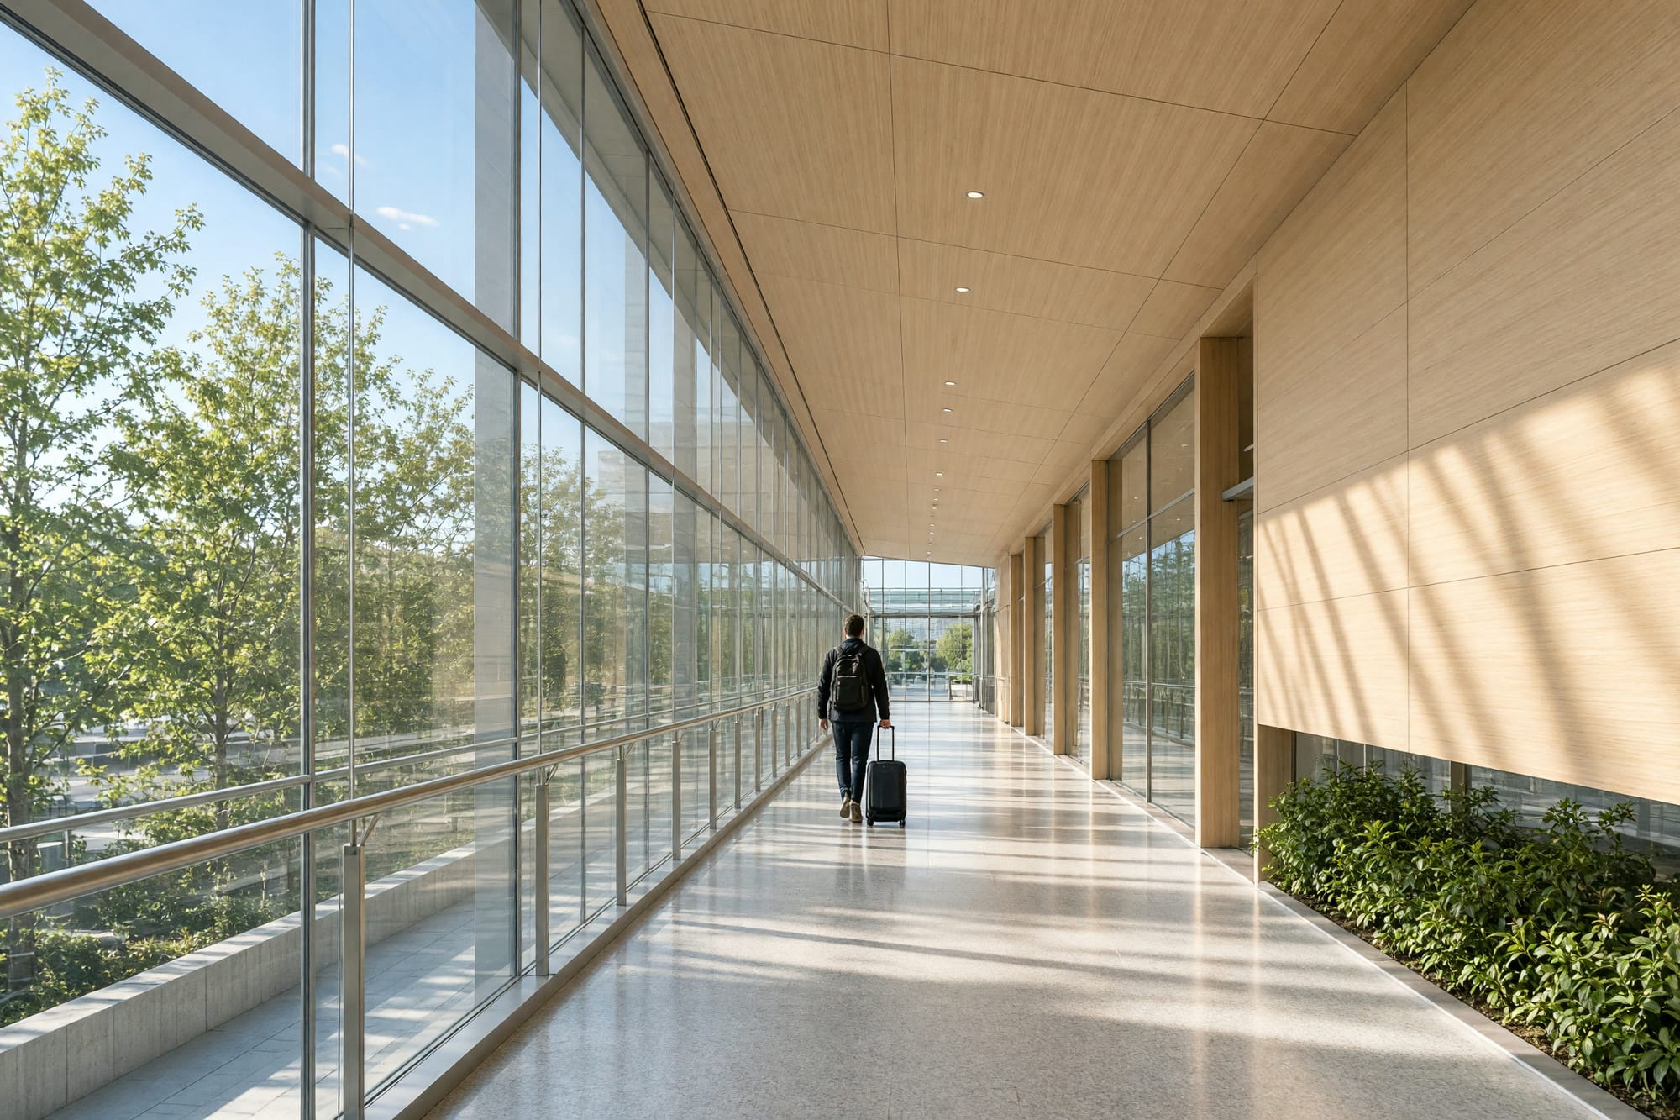
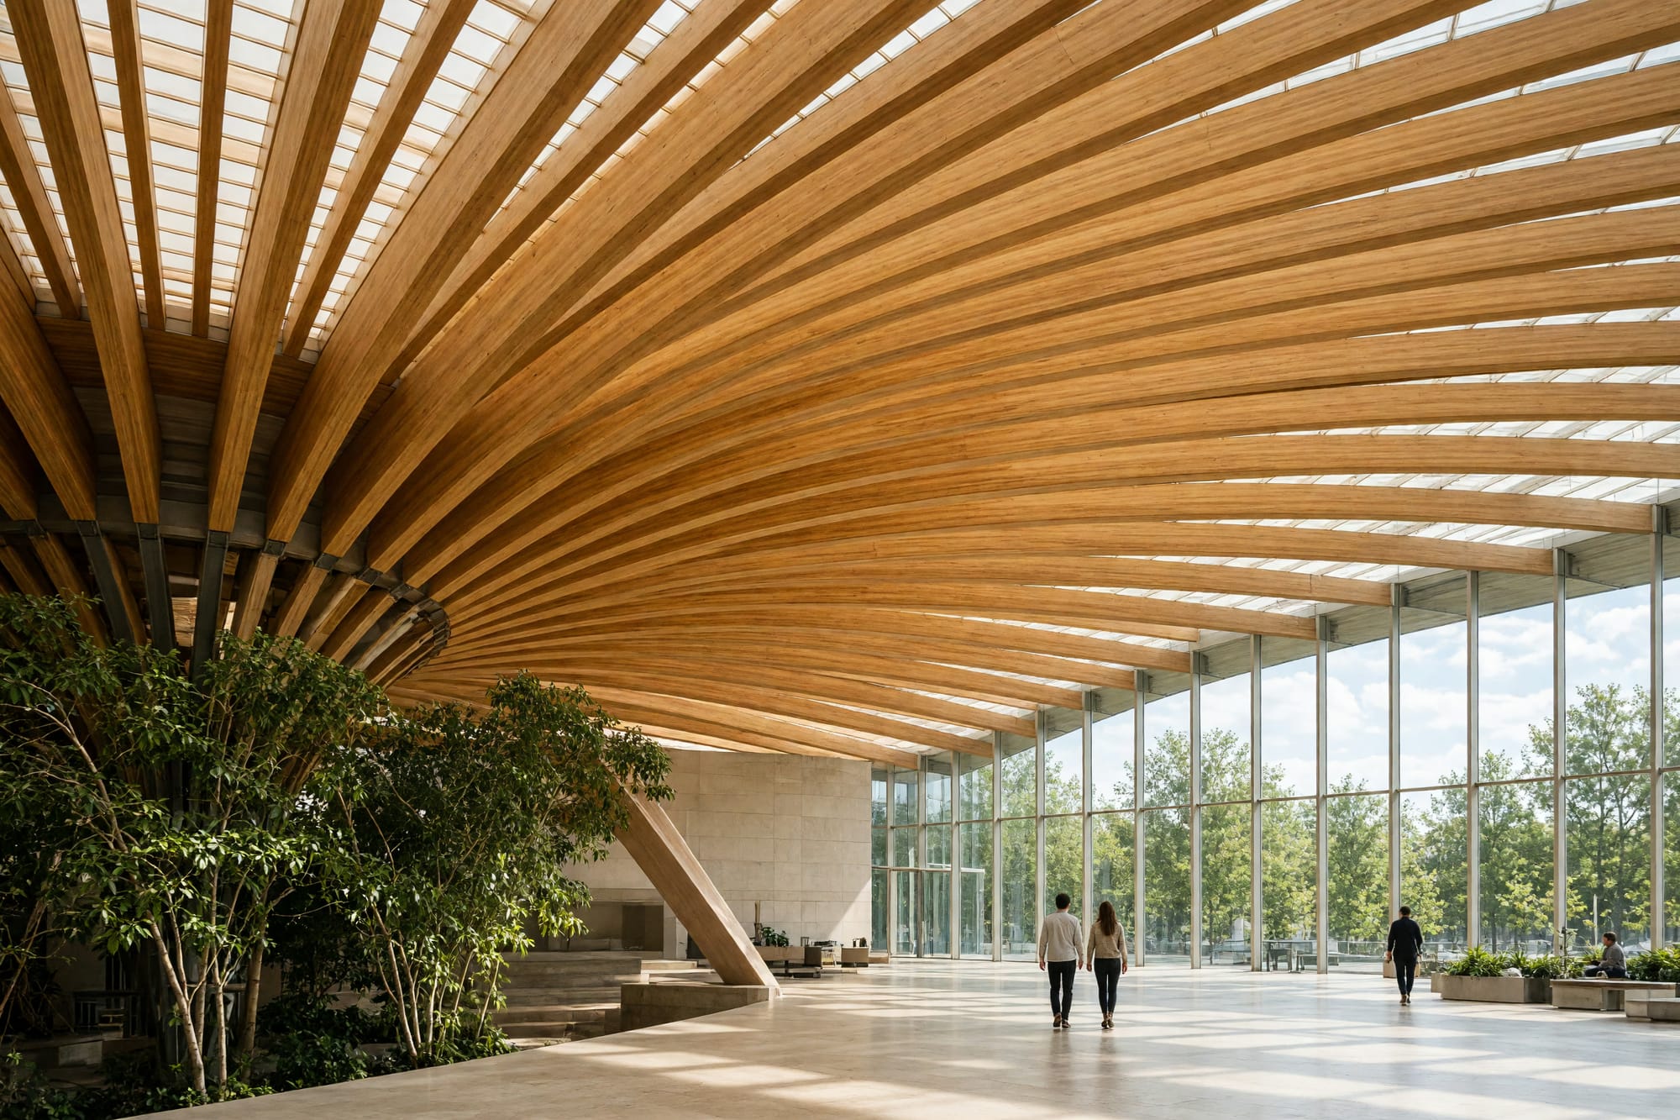
The timber roof was the reason for the commission and the hardest thing in the building to photograph. It is beautiful from directly beneath and almost invisible from anywhere else, so most of the four visits went on finding the two standpoints where it reads at the same time as the water does. The frame from the boat, on the last visit, is the one that answered it.