Kelvin Works
A bottling and distribution hall for Bellhouse Distillers — the kind of building nobody photographs properly, in a year when it won two awards for exactly that reason.
| Client | Bellhouse Distillers |
|---|---|
| Architect | Corrigal Studio |
| Other collaborators | Struan Engineering, Redgorton Works (fit-out) |
| Completed | 2025 |
| Photographed | January 2026 |
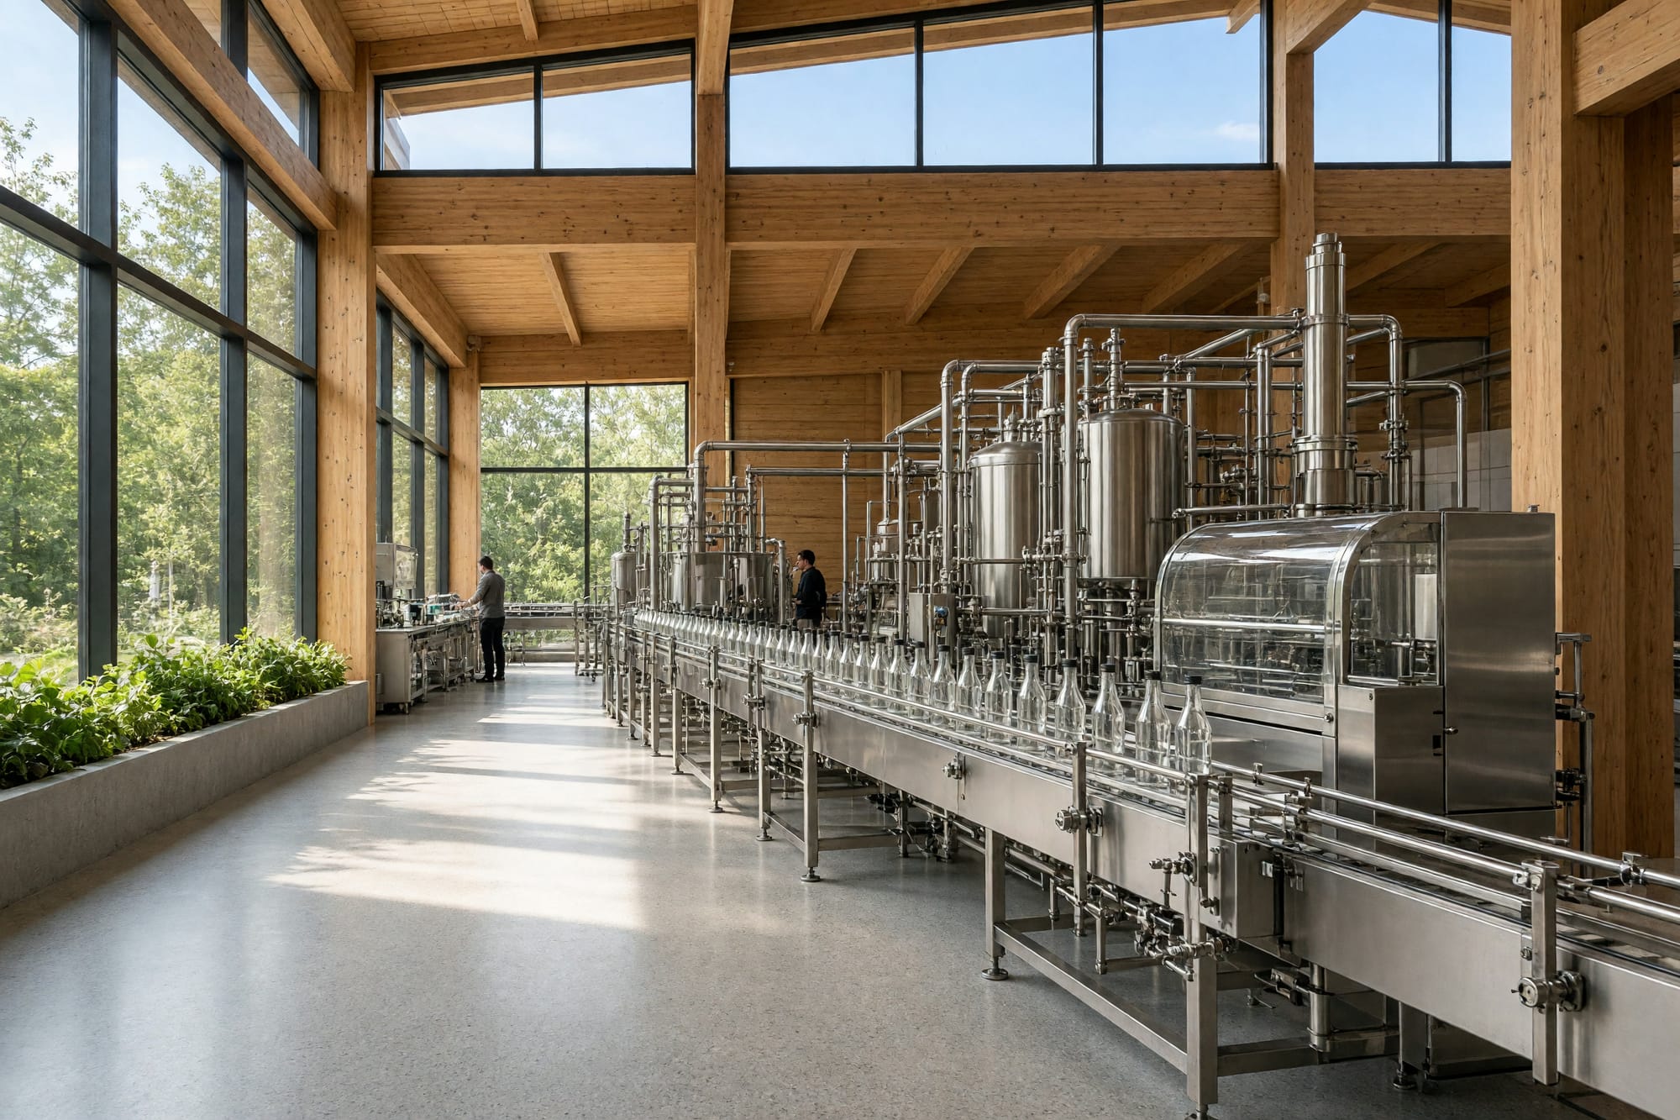
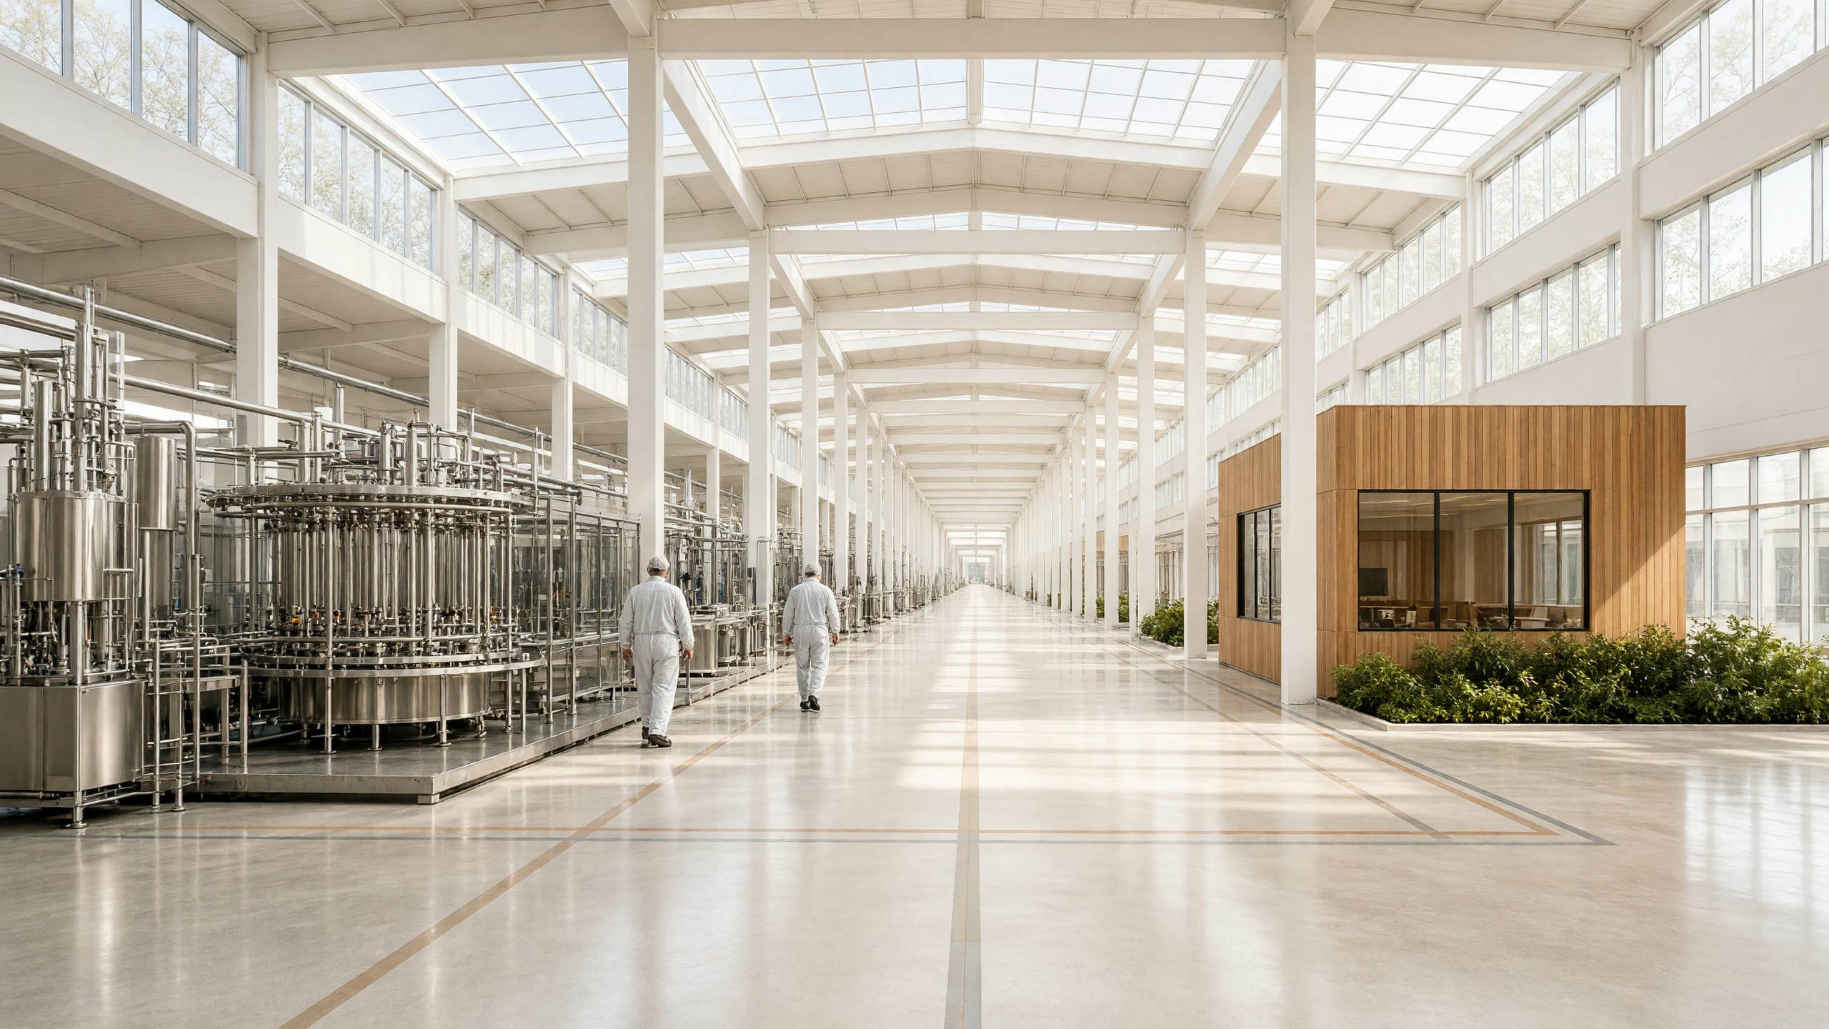
Nobody photographs a bottling hall properly because everybody assumes it is a shed. It is not a shed. It is a two-hundred-metre room with a clerestory, and it deserves the same day a gallery would get.
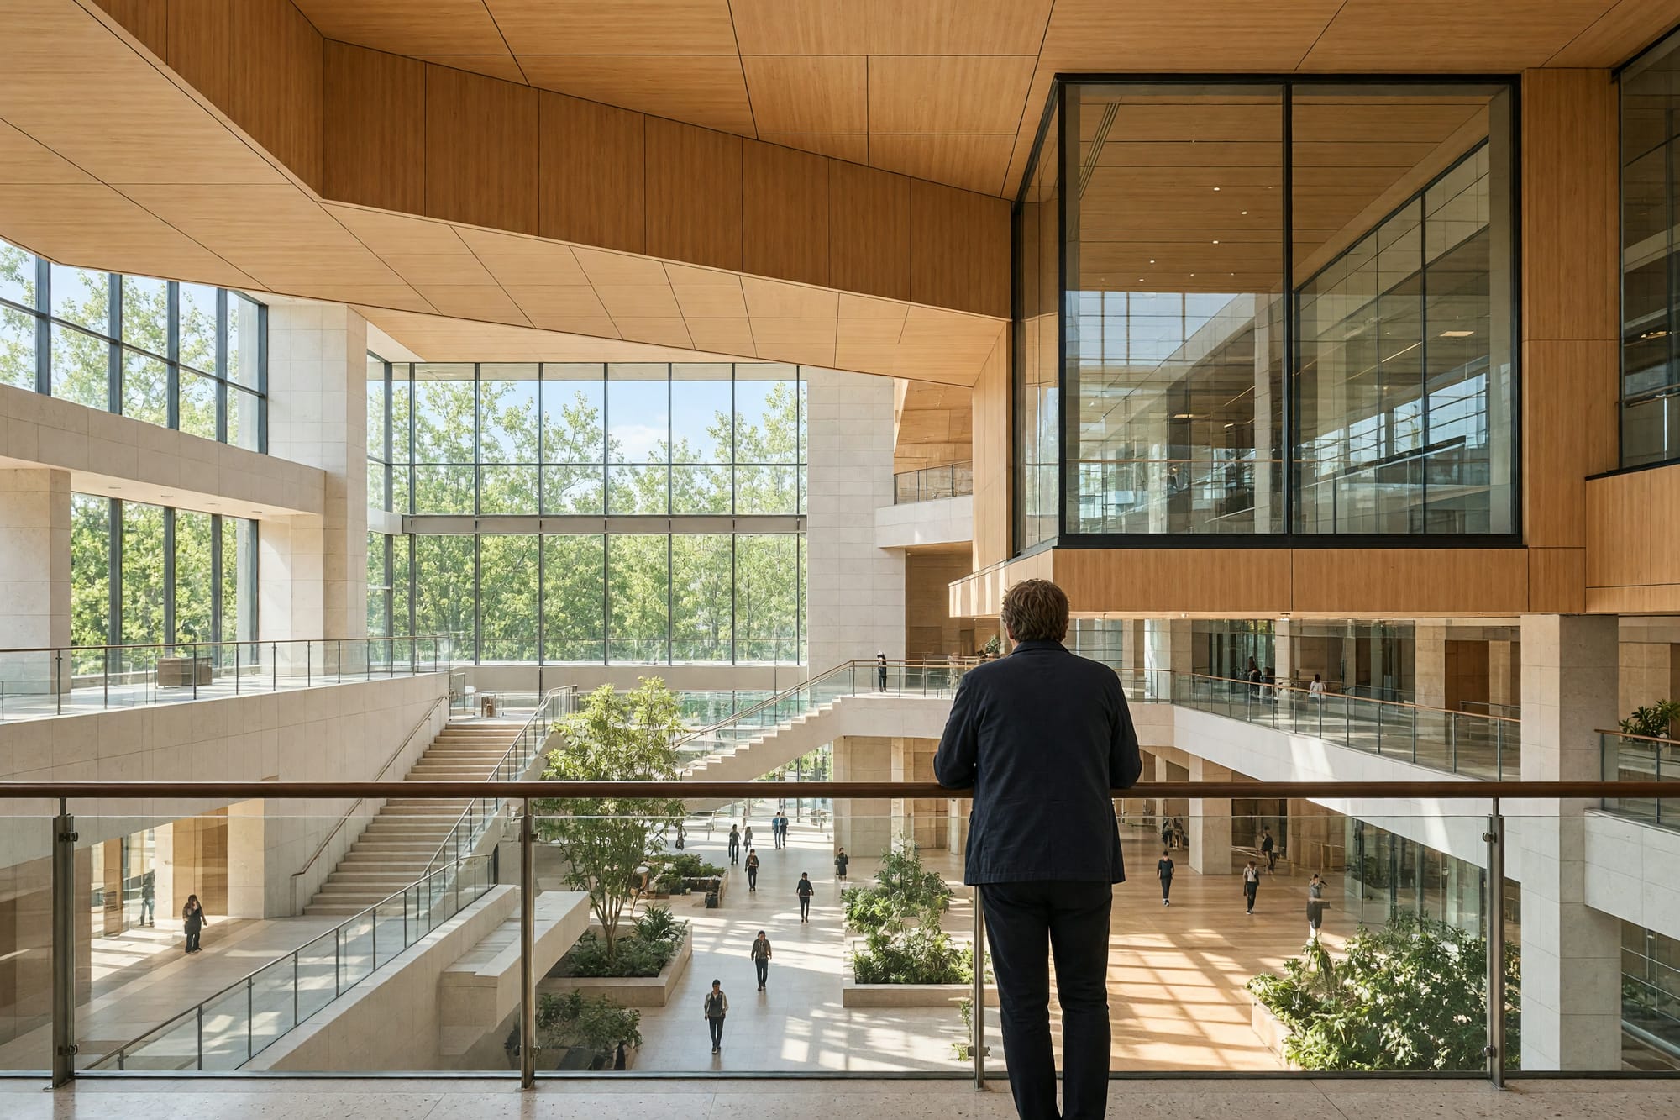
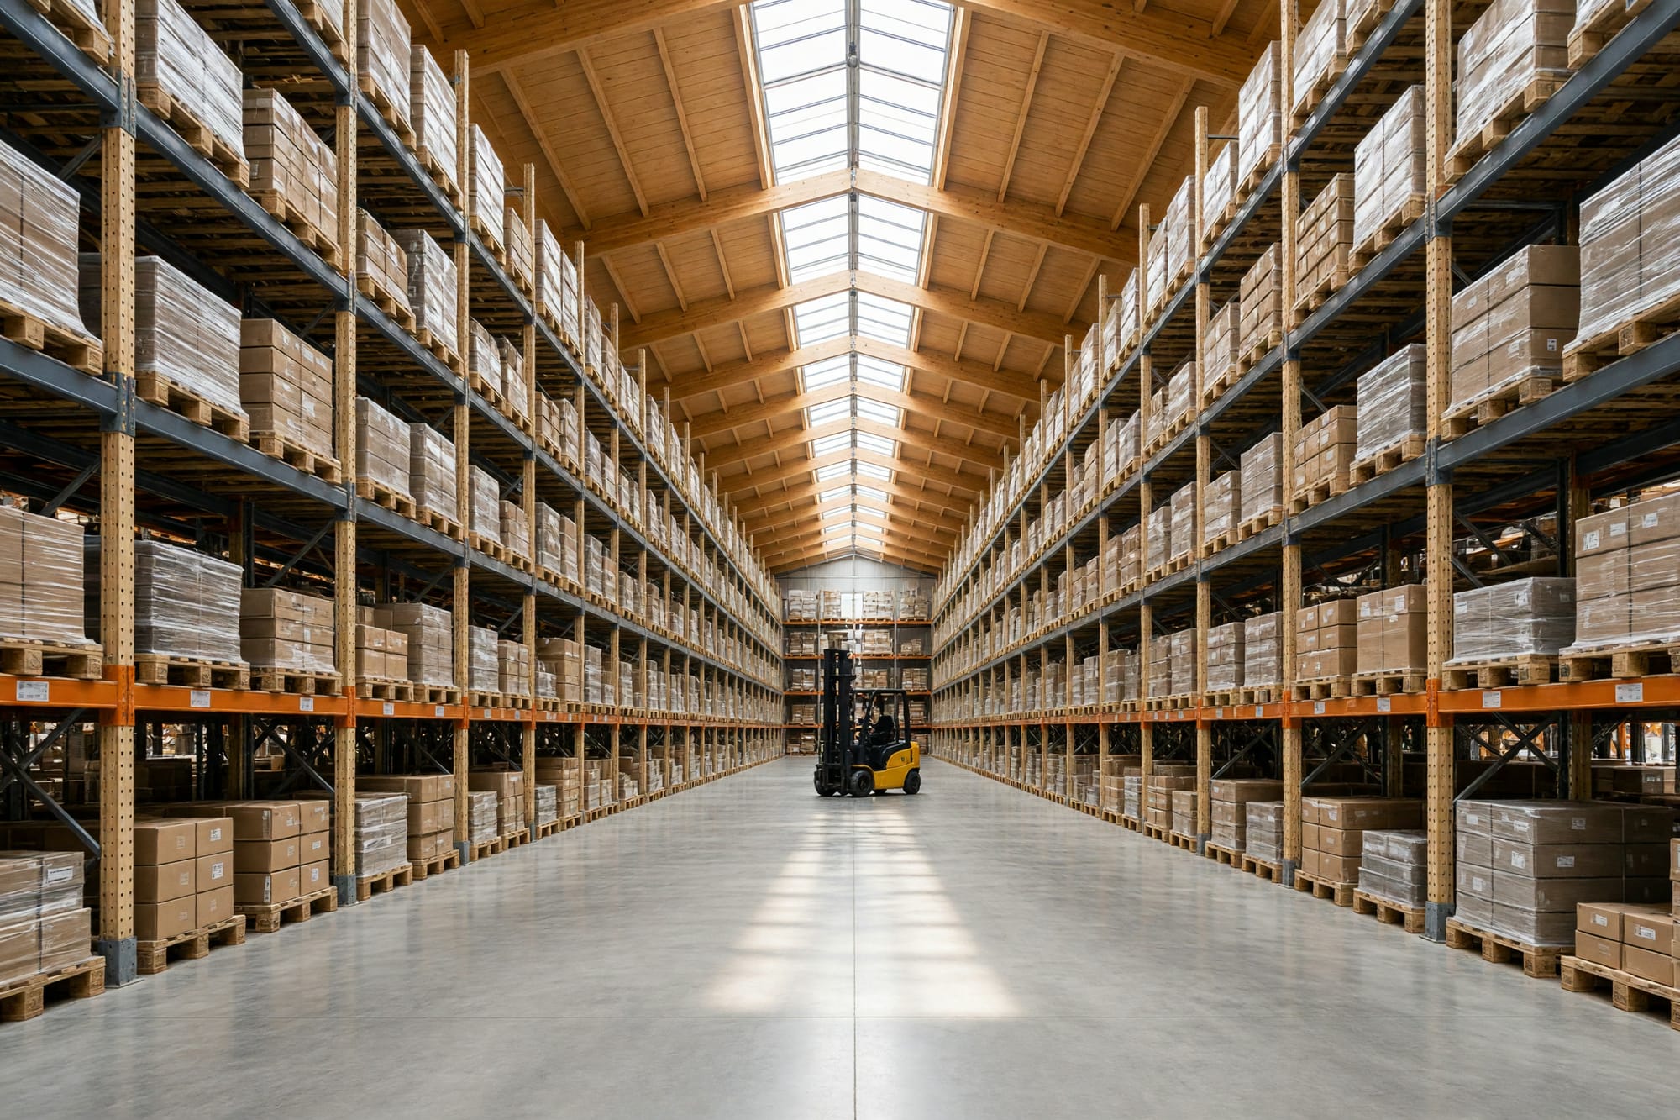
The clerestory runs the whole length and the machinery is stainless, so the hall lights itself: nothing was brought in, and the only real decision was which hour to be standing on the centreline. That is unusual. Most industrial interiors need a van full of heads and a compromise, and the reason this one does not is a section drawing somebody argued for three years ago.