The Lantern
A glazed retail arcade in Leeds for Marchbank Developments, shot across three days to catch the roof doing something different in each of them.
| Client | Marchbank Developments |
|---|---|
| Architect | Kilmany Architects |
| Developer | Marchbank Developments |
| Other collaborators | Fenwick Estates (letting), Struan Engineering |
| Completed | 2026 |
| Photographed | March 2026 |
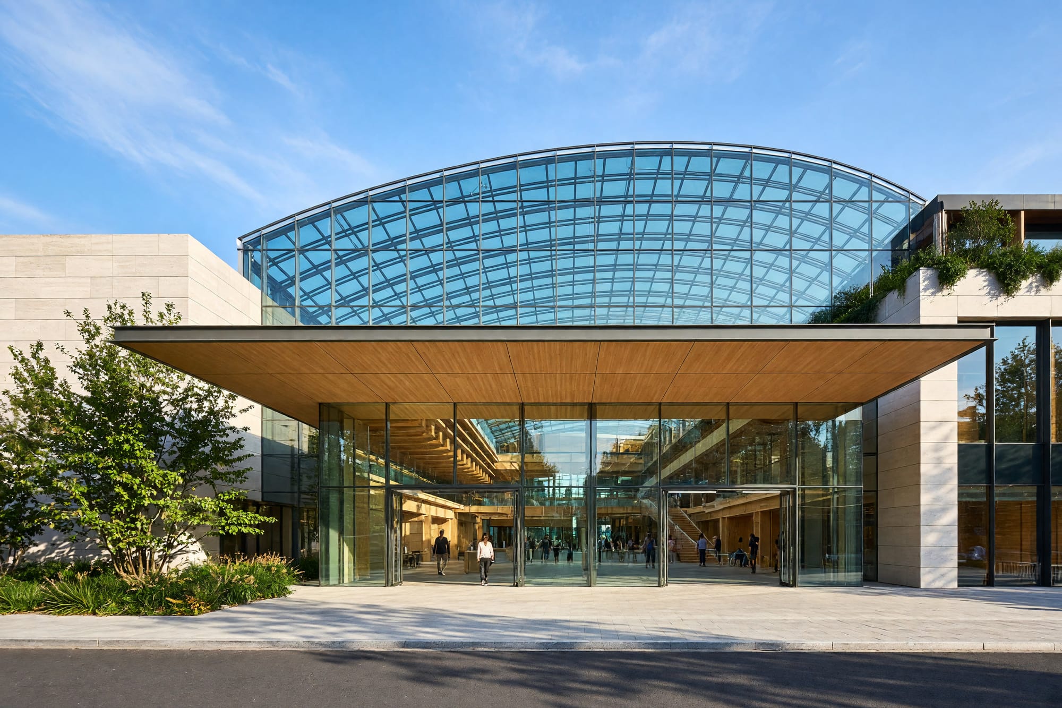
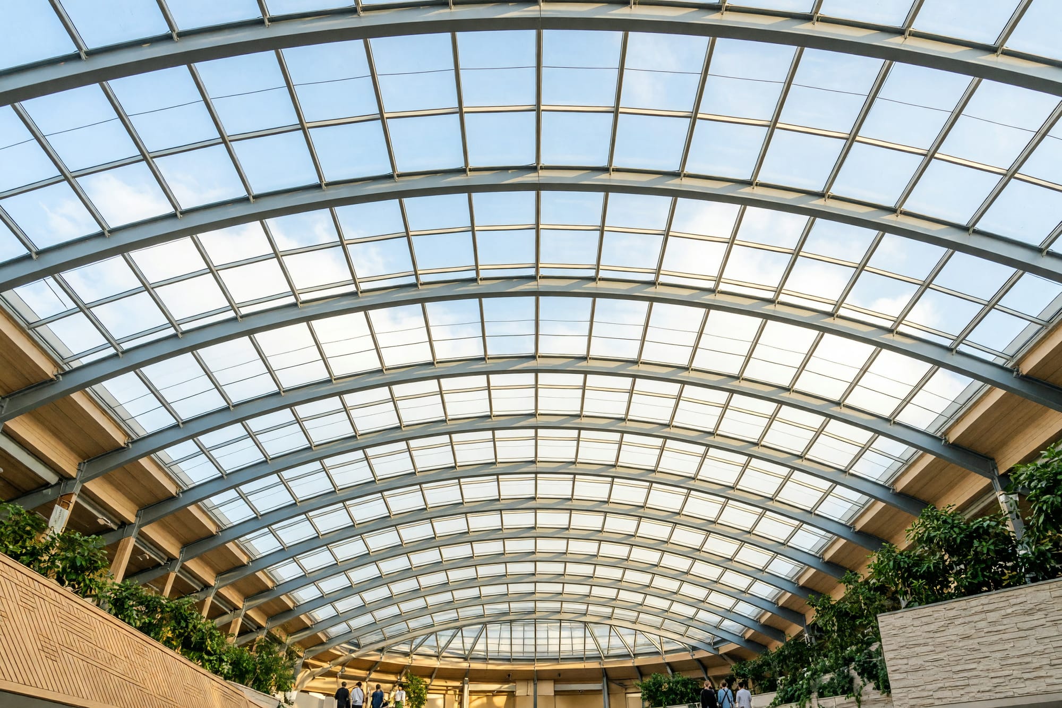
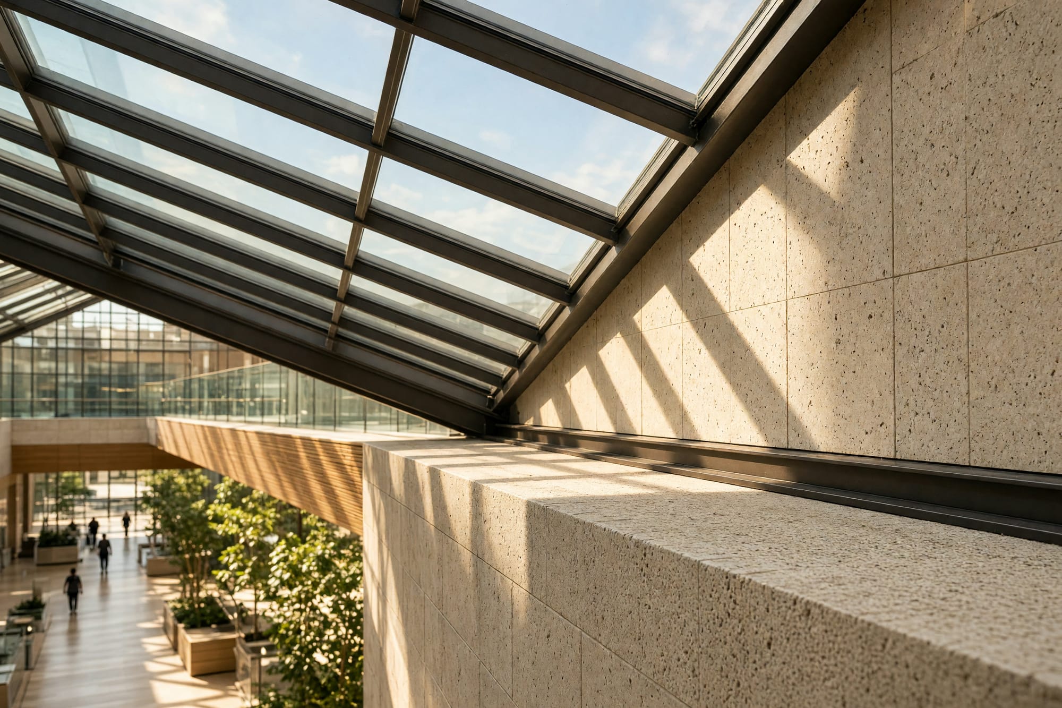
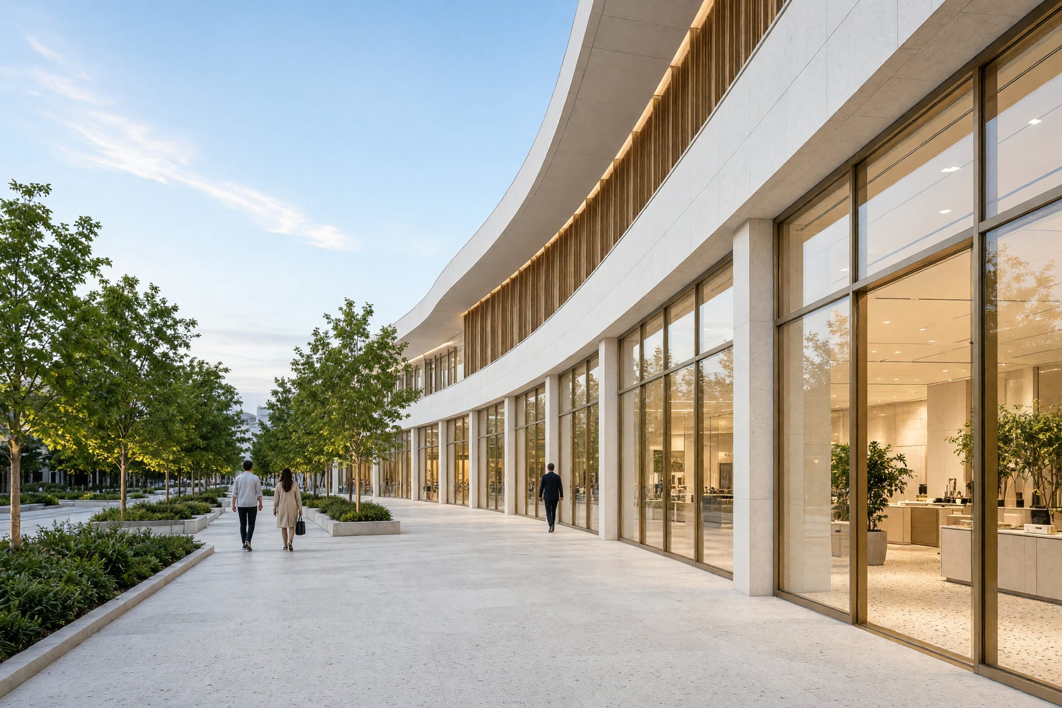
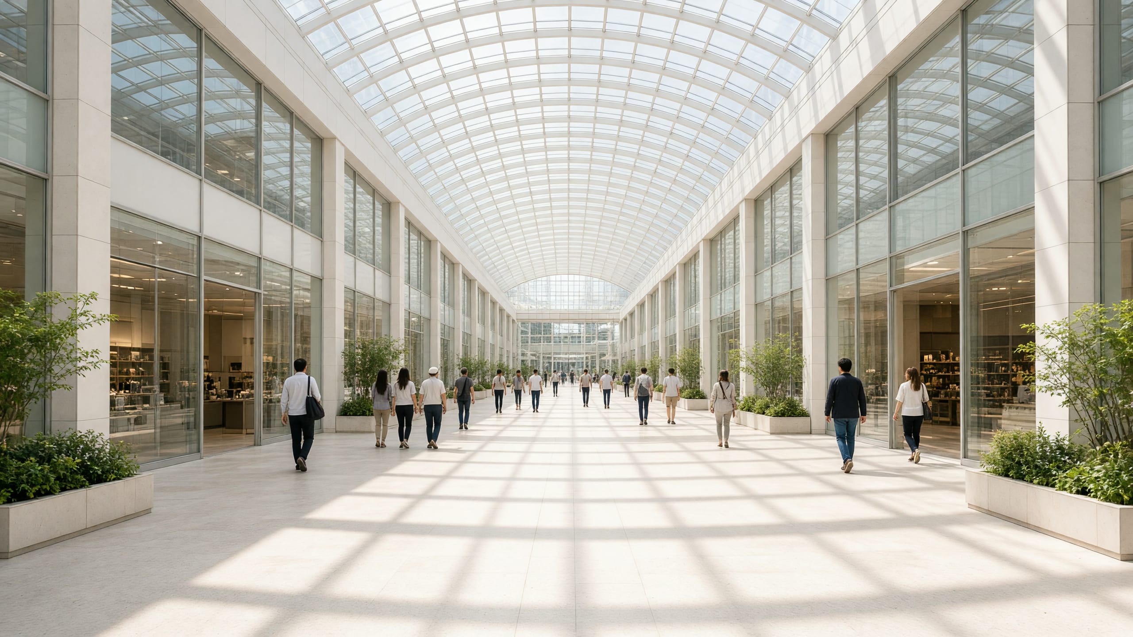
The roof is the product. Everything else in the building is there so the roof has something to stand on, and every frame here is arranged around that.
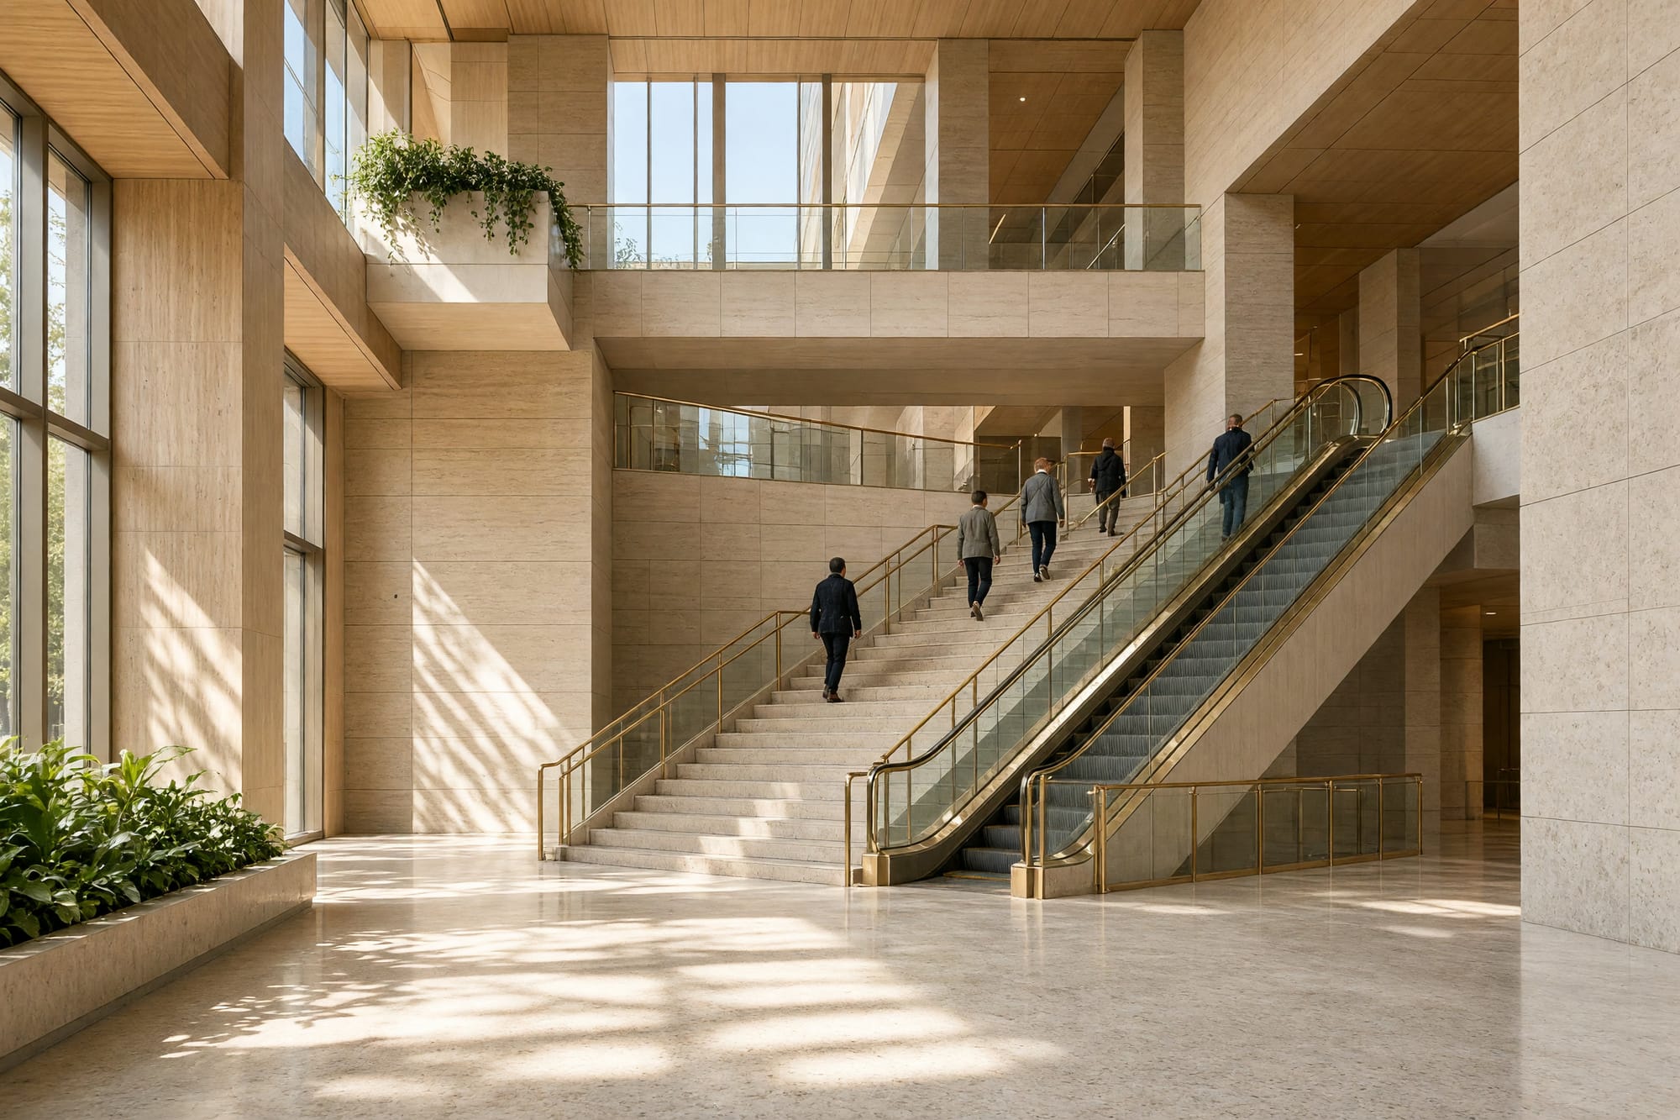
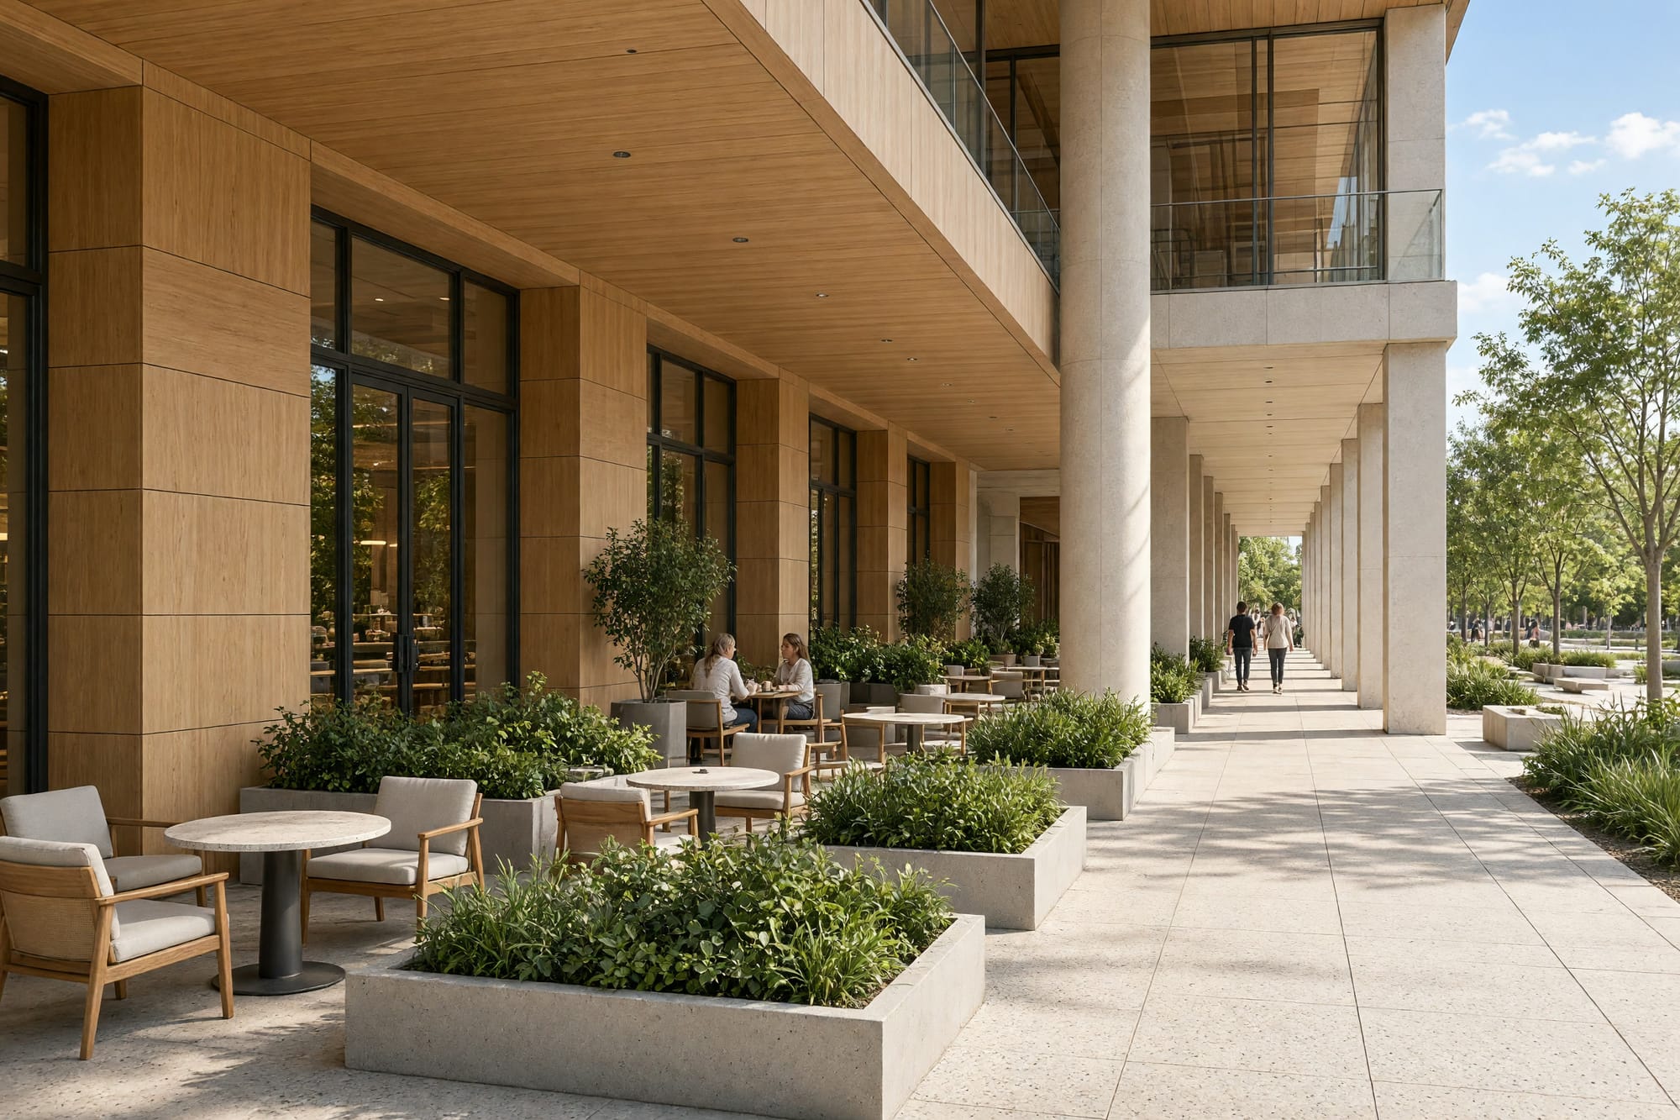
The grid of light the roof throws onto the stone floor travels about four metres between ten and two, which nobody had drawn and everybody noticed once it was built. Three of these frames are the same standpoint at different hours, and the shopfronts were never the subject — an arcade photographed for its retail units dates the moment a tenant changes.